
Views
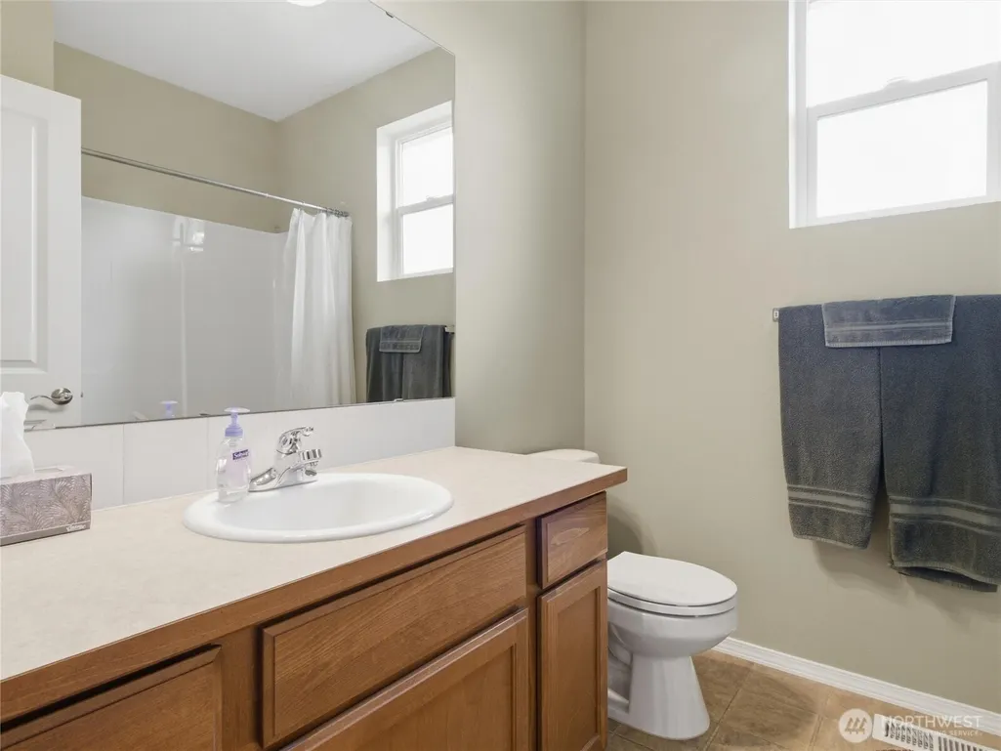
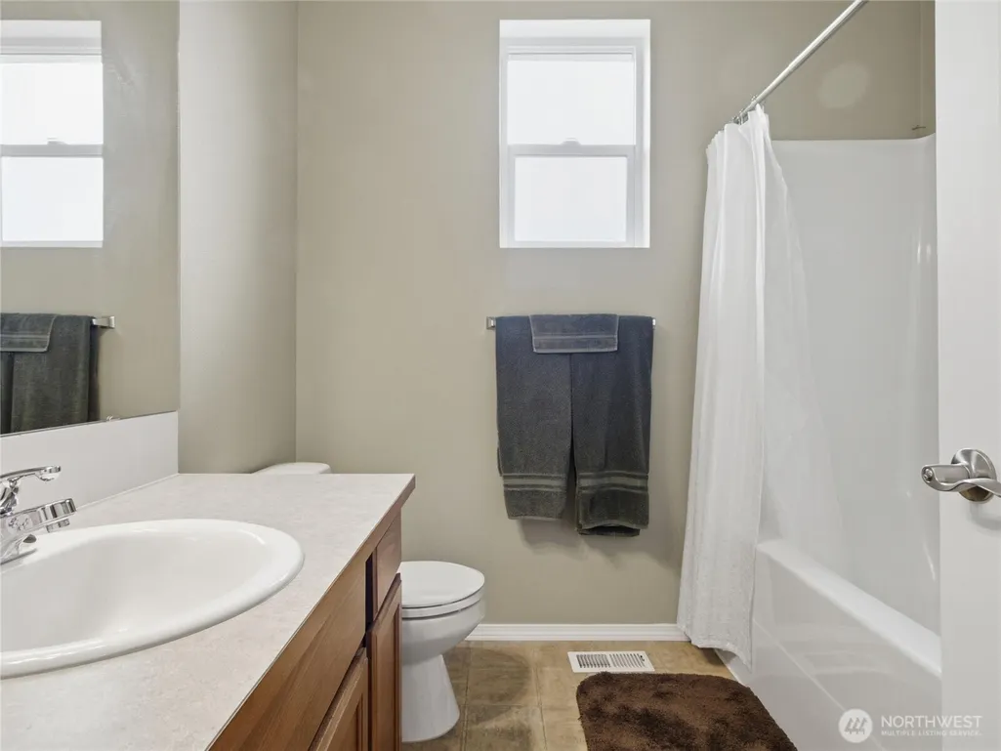
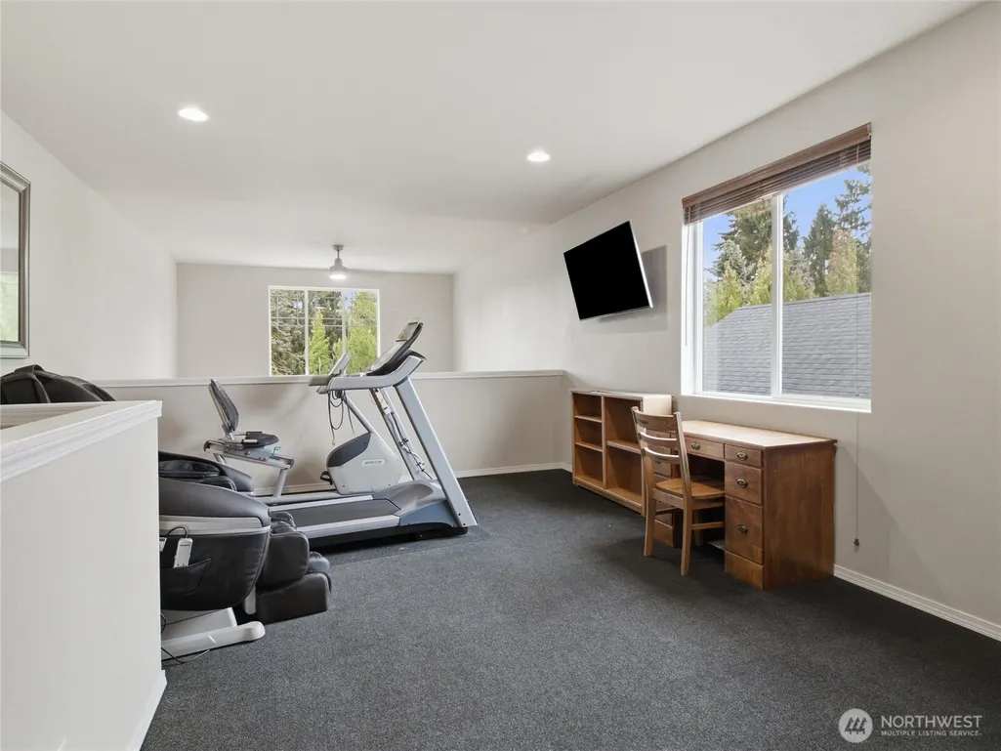
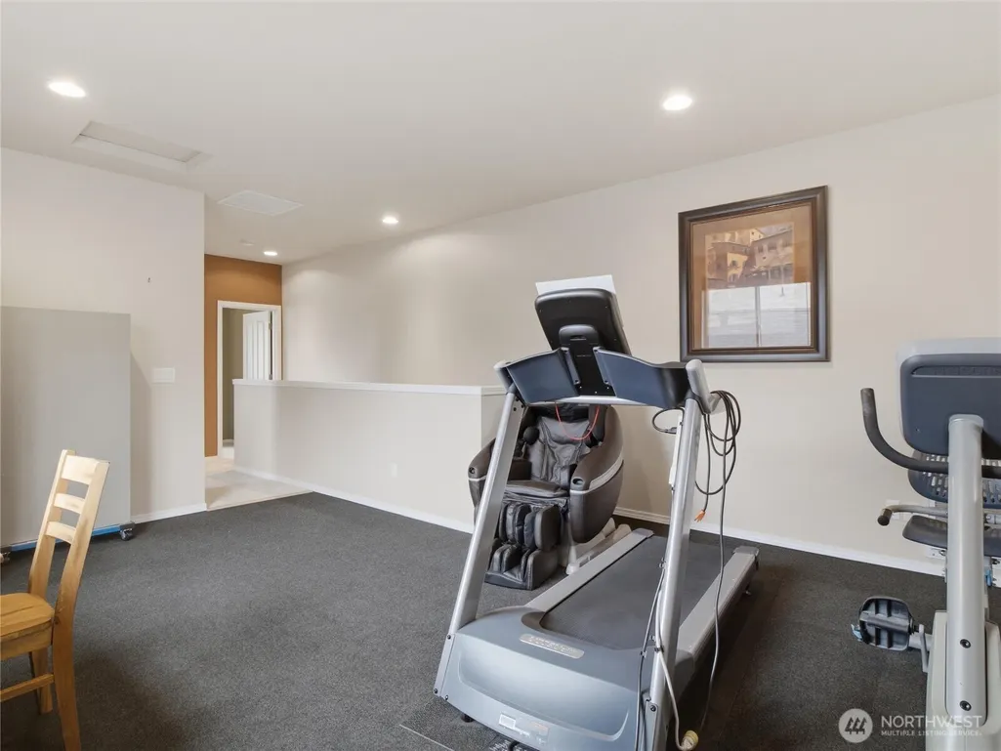

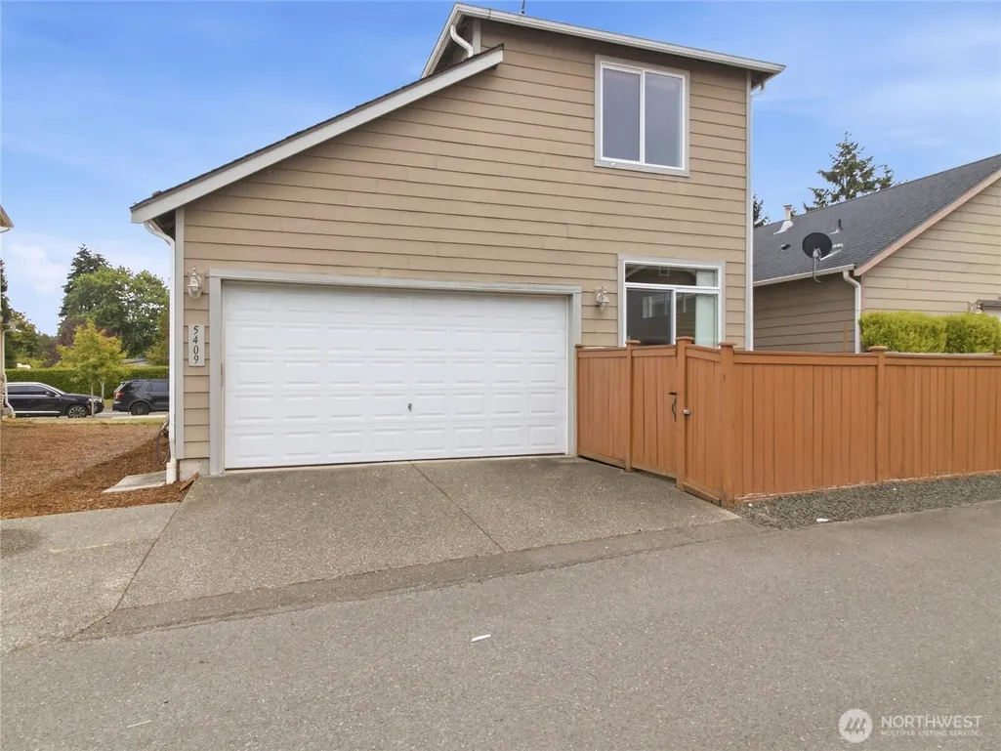
Address
5409 Parkside Drive Se, Lacey, WA
Price
$ 412,000
Property Attributes
- ID#2584971
- TypeSingle Family
- CountyTHURSTON
- CityLacey
- AreaLacey
- NeighborhoodLacey
- Zip98503
- Style2 Story
- Year Built2008
- Taxes$ 4049
- Price$ 412,000
- Bedrooms2
- Full Bathrooms2
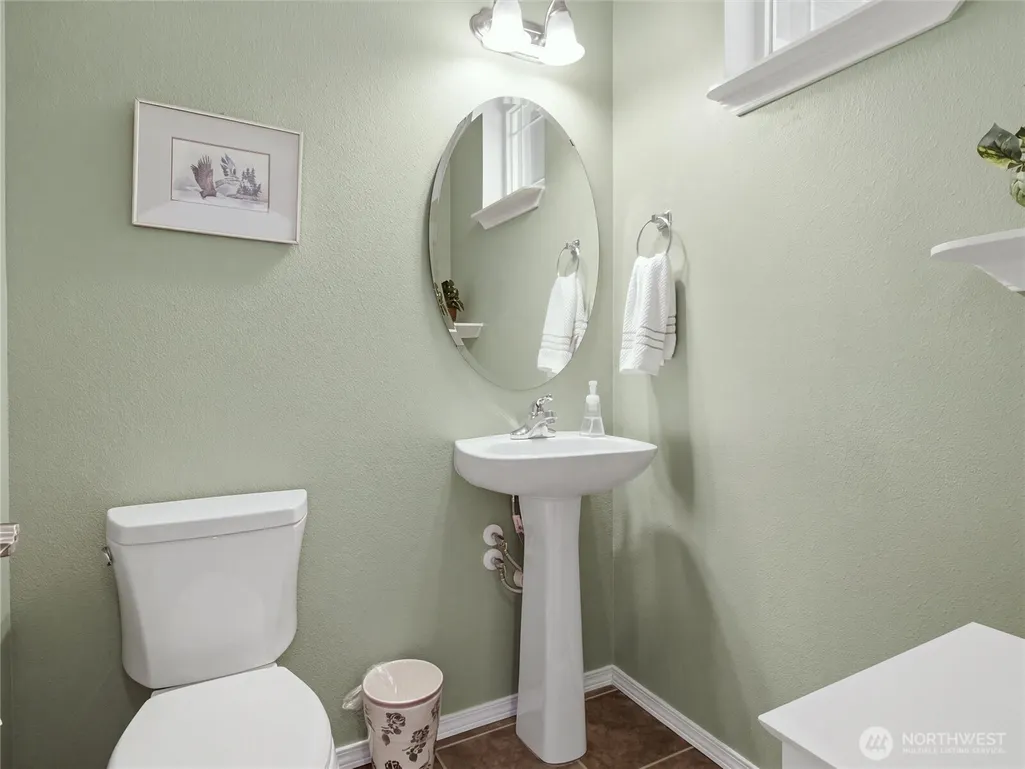
- Half Bathrooms1
- Sqr Footage1678
- Lot Size0.07 Acres
Data Source:
Northwest Multiple Listing Service (NWMLS)
Property Description
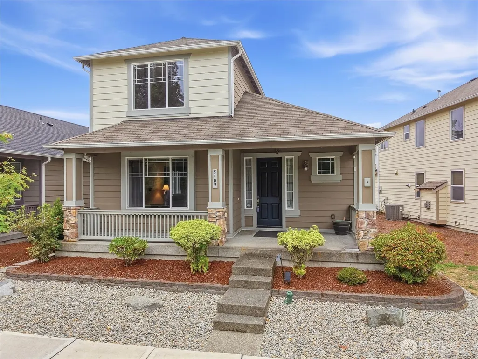
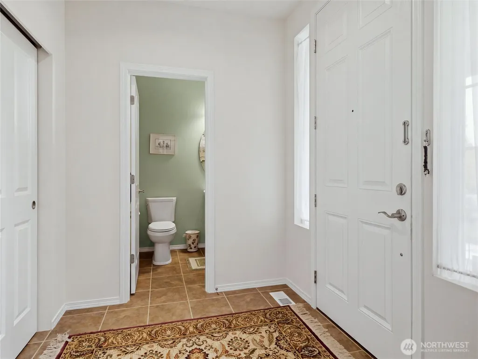
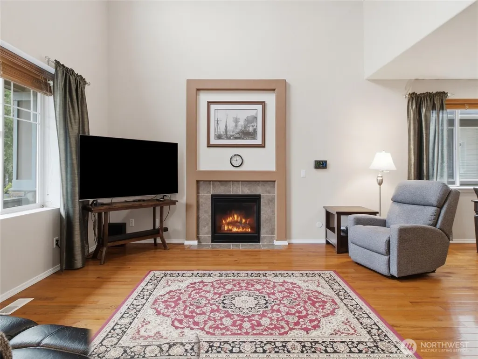
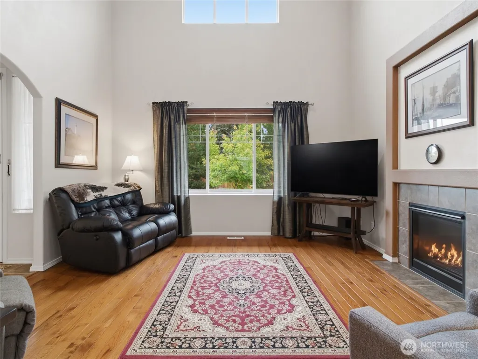
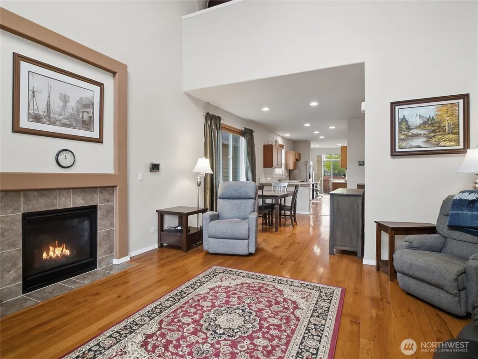
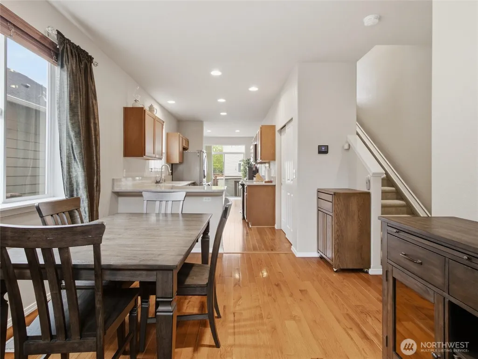
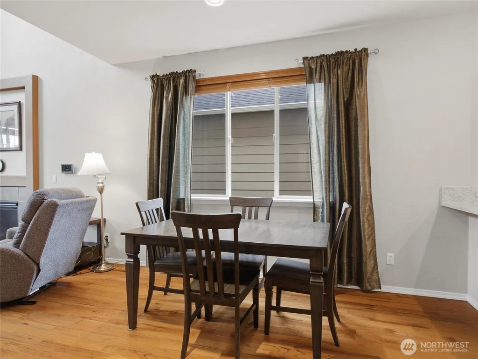
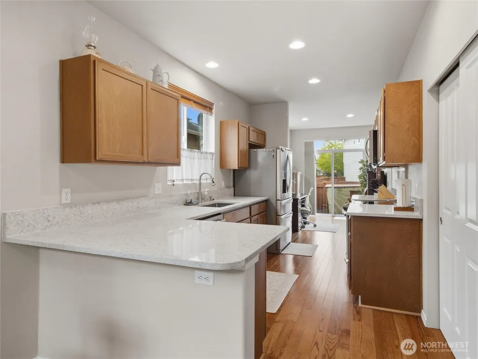
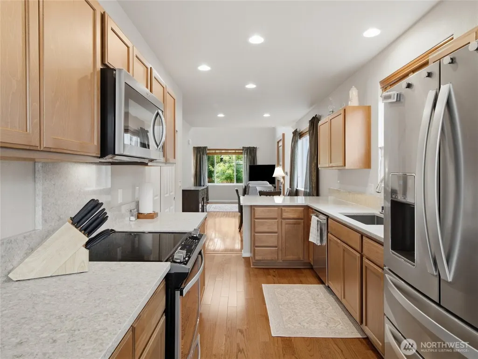
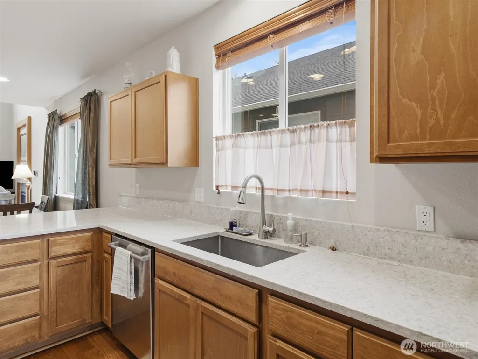
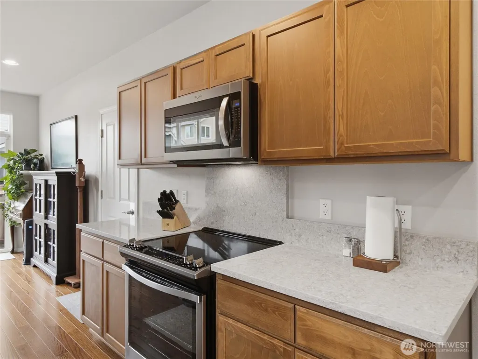
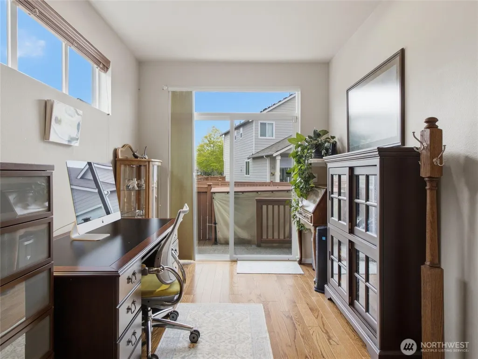
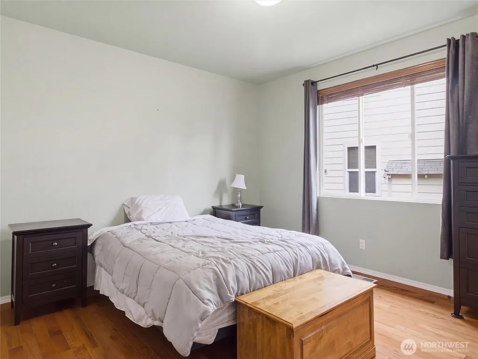
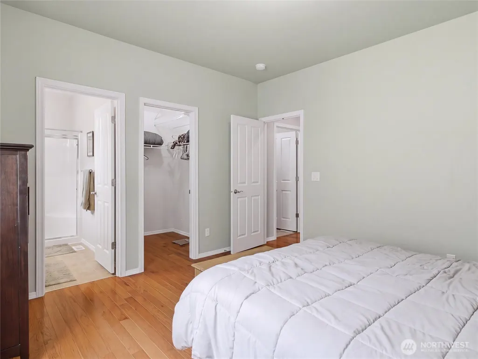
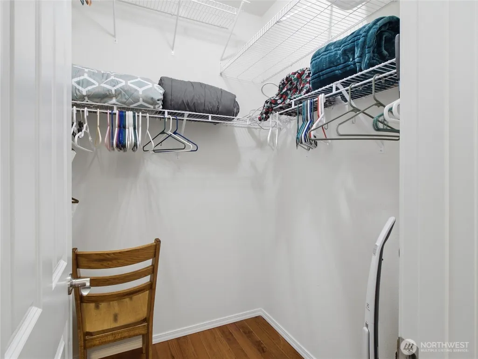
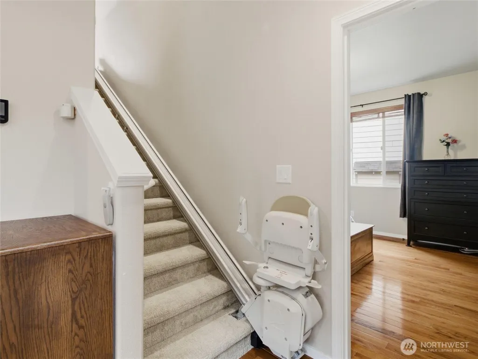
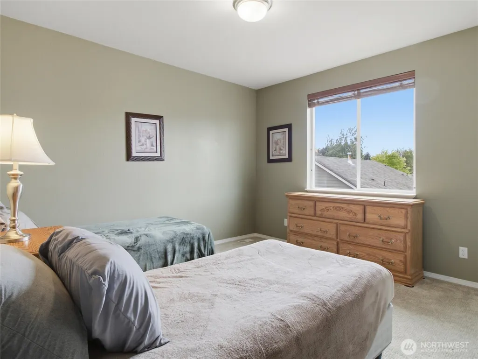
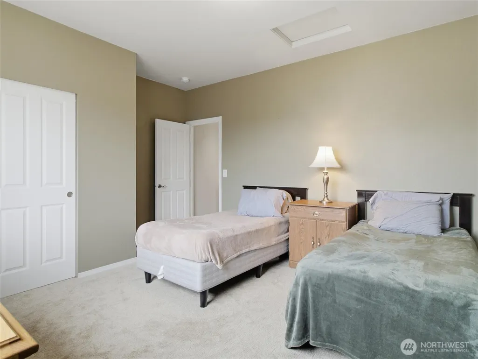
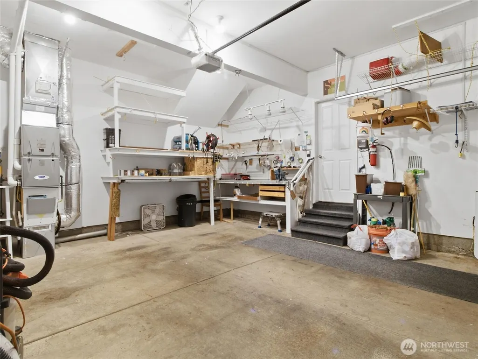
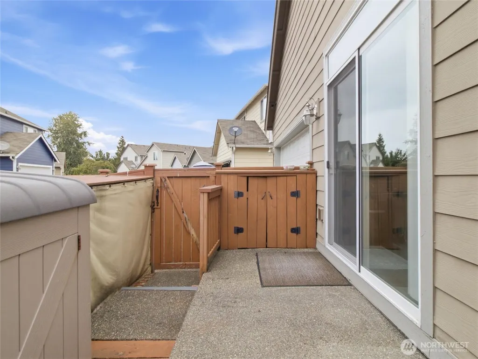
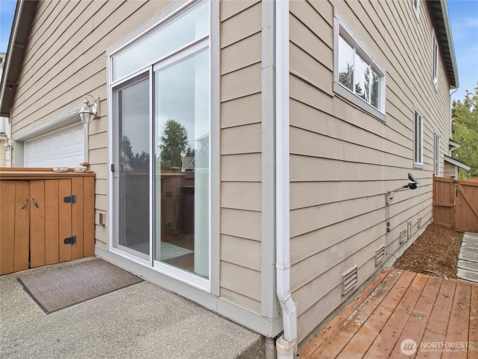
Soaring ceilings, warm hardwoods, and an effortless sense of flow set the tone at 5409 Parkside Drive SE. Step inside to a light-filled living space where dramatic ceiling height creates an immediate sense of openness, while the dining area and kitchen with additional eating space come together for easy everyday living and entertaining. Hardwood floors ground the main level and bring warmth throughout. Just beyond the sliding glass door, a private deck extends the home outdoors, perfect for slow mornings with coffee, summer dinners, grilling with friends, or unwinding as the day comes to a close. Upstairs, a loft overlooking the living space adds architectural interest while creating an ideal home office, reading nook, or flexible space to make your own. The second bedroom is thoughtfully tucked away upstairs with soft carpeting underfoot. A tankless gas water heater adds modern efficiency, while the oversized one-car garage offers excellent storage and surprising flexibility, with the potential to accommodate two smaller vehicles. Airy yet inviting, this home strikes that hard-to-find balance between character and function, with spaces that feel connected without sacrificing their purpose. From quiet mornings on the deck to evenings gathered around the kitchen, this is a home designed to be lived in and enjoyed.
| Elementary School | Middle School | High School |
|---|---|---|
| Buyer To Verify Elementary School | Buyer To Verify Middle School | Buyer To Verify High School |
| Price History | |
|---|---|
| 9/19/2026 | Listed $412,000 |
General Features
| Living Area | 1678 |
|---|---|
| Sewer | Sewer Connected |
| Heating | Forced Air |
| Cooling | Forced Air |
| Possession | Closing,Negotiable |
| Roof | Composition |
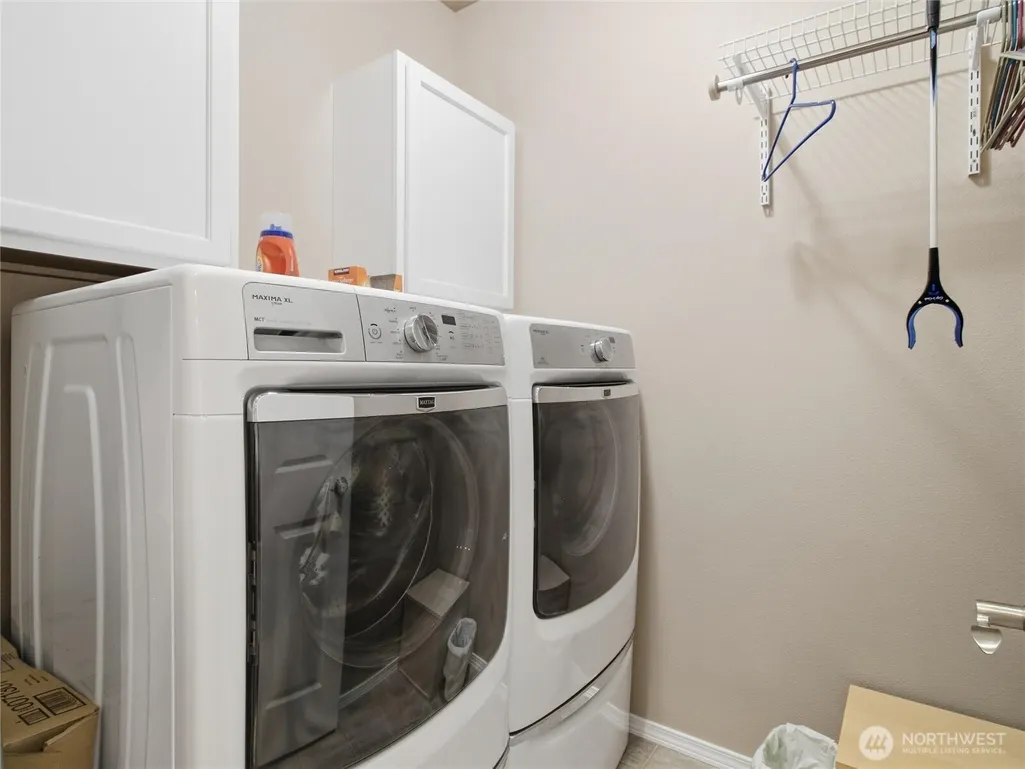
| Appliances | Dishwasher,Disposal,Dryer,Microwave,Refrigerator,Stove(s)/Range(s),Washer |
| HOA Fee | 190 |
| Association Fee Includes | Common Area Maintenance |
| Security Features | Fully Fenced |
| Year Built | 2008 |
| View | Territorial |
| Topography | Level |
| Levels | Two |
| Property Subtype | Single Family Residence |
| Tax Year | 2026 |
| Assoc Fee Paid Per | Quarterly |
| County | Thurston |
| New Construction | No |
| Property Type | Residential |
| HOA | Yes |
| Attached Garage | Yes |
| Subdivision Name | Lacey |
| Garage Y/N | Yes |
| Full Baths | 1 |
| Special Listing Conditions | None |
| Status | Active |
| Directions | GPS works great! |
| High School | Buyer To Verify |
| City | Lacey |
| Entry Location | Main |
| Senior Community Y/N | No |
| High School District | North Thurston |
| MLS Area | 450 - Lacey |
| Lot Size Units | Square Feet |
| Lot Size Square Feet | 3049 |
| Carport Y/N | No |
| Listing Terms | Cash,Conventional,FHA,VA Loan |
| Elementary School | Buyer To Verify |
| Land Lease Y/N | No |
| Tax Annual Amount | 4049.18 |
| Middle/Junior High School | Buyer To Verify |
| Public Remarks | Soaring ceilings,warm hardwoods,and an effortless sense of flow set the tone at 5409 Parkside Drive SE. Step inside to a light-filled living space where dramatic ceiling height creates an immediate |
| Structure Type | House |
| Building Area Units | Square Feet |
| Standard Status | Active |
| Water Company | City of Lacey |
| Property Style | 12 - 2 Story |
| NWM_ShowMapLink | Yes |
Interior Features
| Interior Amenities | Ceiling Fan(s),Dbl Pane/Storm Window,Dining Room,Walk-In Closet(s) |
|---|---|
| Basement | None |
| Flooring | Ceramic Tile,Engineered Hardwood,Carpet |
| Fireplace Features | Gas |
| Air Conditioning Y/N | Yes |
| Heating Y/N | Yes |
| Fireplace Y/N | No |
| Half Baths | 1 |
| 3/4 Baths | 1 |
| Total Bedrooms | 2 |
| Main Level Bedrooms | 1 |
| Total Baths | 3 |
| Power Production Type | Electric,Natural Gas |
| Baths Three Quarter Main | 1 |
| Bedrooms Upper | 1 |
| Baths Half Main | 1 |
| Baths Full Upper | 1 |
| Bathrooms | 2.25 |
Exterior Features
| Exterior Amenities | Cement/Concrete,Cement Planked,Stone |
|---|---|
| Parking Features | Driveway,Attached Garage,Off Street |
| Lot Features | Sidewalk |
| Water Source | Public |
| Total Parking | 1 |
| Inclusions | Dishwasher(s),Dryer(s),Garbage Disposal,Microwave(s),Refrigerator(s),Stove(s)/Range(s),Washer(s) |
| Foundation Details | Poured Concrete |
| Building Area Total | 1678 |
| Lot Size Acres | 0.07 |
| Waterfront Y/N | No |
| Covered Spaces | 1 |
| Irrigation Water Rights Y/N | No |
| Site Features | Fenced-Fully |
Amenities
- Foreclosure
- Views
- Short Sale
- New Construction
- Adult 55+
- Lease To Own
- No HOA Fees
- Furnished
- Primary On Main
- Air Conditioning
- Seller Finance
- Green
- Fixer Upper
- Horse
- Golf
- Fireplace
- Deck
- Garage
- Basement
- Pool
Property vs Single Family Average in 98503
Price
Taxes
Year Built
In The Neighborhood
Just Listed
Lacey
$ 685,000
- Type
- Single Family | Active
- Size
- 2,558 SqFt
- Rooms
- 4 Beds + 2.5 Baths
 Listed by: Abbey Realty Inc
Open House
Lacey
$ 550,000
- Type
- Single Family | Active
- Size
- 1,690 SqFt
- Rooms
- 3 Beds + 2 Baths
Listed by: COMPASS
Just Listed
Olympia
$ 499,950
- Type
- Single Family | Active
- Size
- 1,366 SqFt
- Rooms
- 3 Beds + 2 Baths
Listed by: Capitol Real Estate LLC
Just Listed
Lacey
$ 349,700
- Type
- Single Family | Active
- Size
- 1,556 SqFt
- Rooms
- 3 Beds + 2 Baths
Listed by: RE/MAX Parkside Affiliates
Open House
Lacey
$ 435,000
- Type
- Single Family | Active
- Size
- 1,696 SqFt
- Rooms
- 3 Beds + 2.5 Baths
Listed by: Keller Williams South Sound
New Construction
Lacey
$ 634,999
- Type
- Single Family | Active
- Size
- 1,749 SqFt
- Rooms
- 2 Beds + 2 Baths
Listed by: Cascadian King Company, L.L.C.
New Construction
Lacey
$ 694,999
- Type
- Single Family | Active
- Size
- 2,078 SqFt
- Rooms
- 2 Beds + 2 Baths
Listed by: Cascadian King Company, L.L.C.
Lacey
$ 399,990
- Type
- Single Family | Active
- Size
- 1,565 SqFt
- Rooms
- 3 Beds + 1.5 Baths
Listed by: Realty One Group Turn Key
Open House
Lacey
$ 525,000
- Type
- Single Family | Active
- Size
- 2,010 SqFt
- Rooms
- 3 Beds + 2.5 Baths
Listed by: Epic Realty
Lacey
$ 619,000
- Type
- Single Family | Active
- Size
- 2,712 SqFt
- Rooms
- 5 Beds + 2.5 Baths
Listed by: Kingstar Realty Inc.
Views
Lacey
$ 820,000
- Type
- Single Family | Active
- Size
- 2,269 SqFt
- Rooms
- 3 Beds + 2.5 Baths
Listed by: Engel & Volkers Snoqualmie Vly
Lacey
$ 725,000
- Type
- Single Family | Active
- Size
- 3,480 SqFt
- Rooms
- 5 Beds + 2.5 Baths
Listed by: Real Broker LLC
