
Open House Sat, Sep 19th 01:00 PM - 03:00 PM - Waterfront
Address
3101 E Lake Sammamish Parkway Ne, Sammamish, WA
Price
$ 7,650,000
Property Attributes
- ID#2584820
- TypeSingle Family
- CountyKING
- CitySammamish
- AreaEast of Lake Sammamish
- NeighborhoodEast Lake Sammamish
- Zip98074
- StyleContemporary
- Year Built2022
- Taxes$ 55578
- Price$ 7,650,000
- Bedrooms5
- Full Bathrooms5
- Half Bathrooms1
- Sqr Footage4600
- Lot Size0.2541 Acres
Data Source:
Northwest Multiple Listing Service (NWMLS)
Property Description
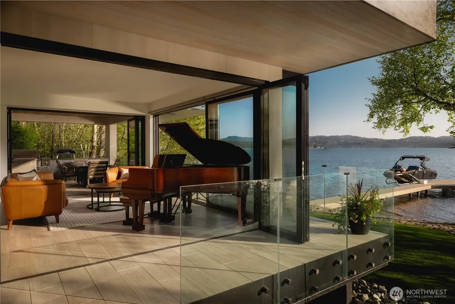
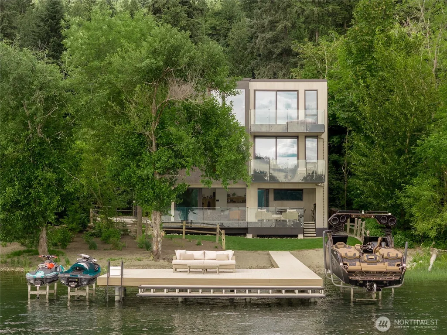
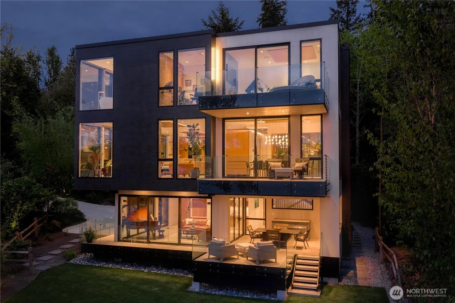
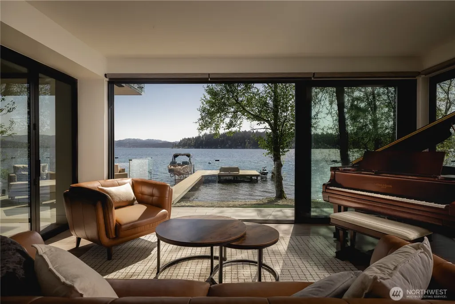
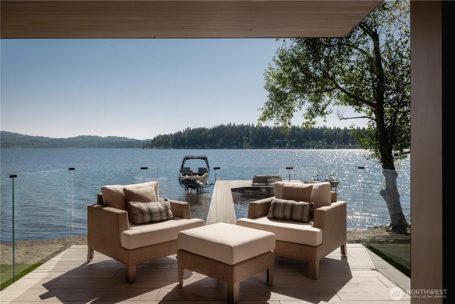
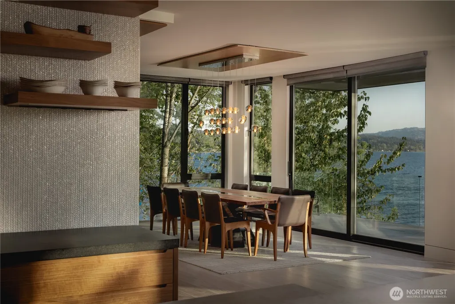
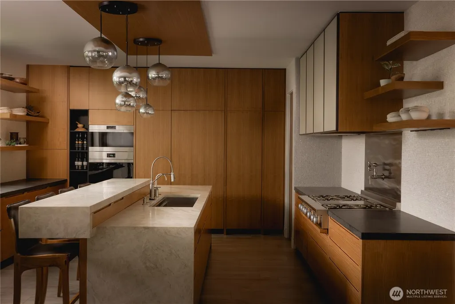
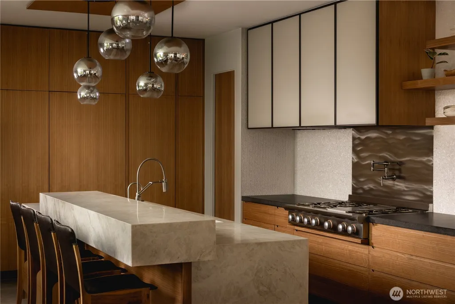
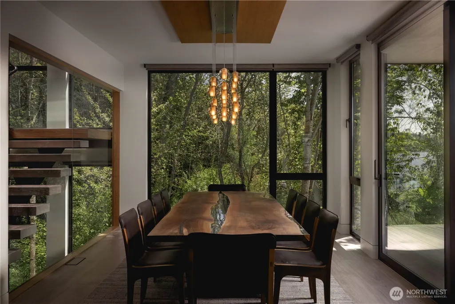
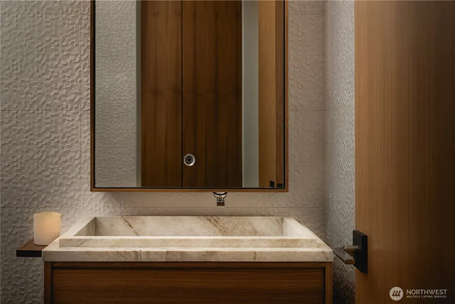
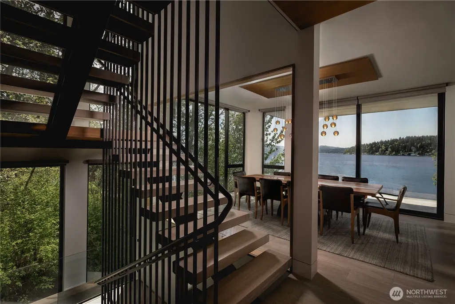
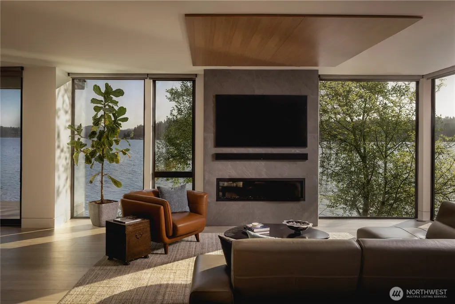
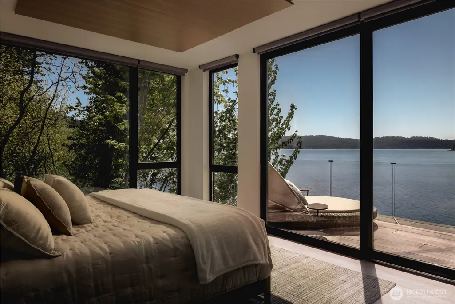
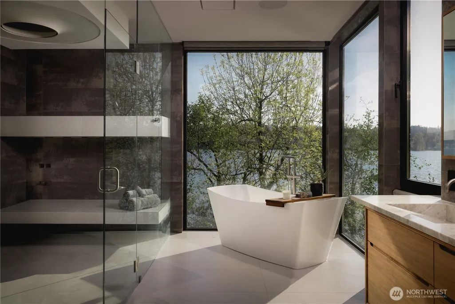
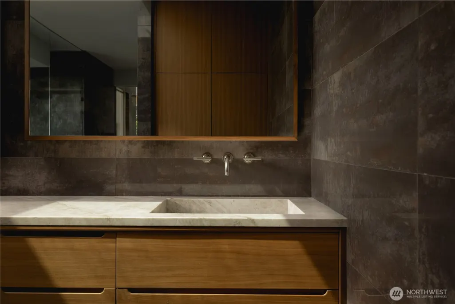
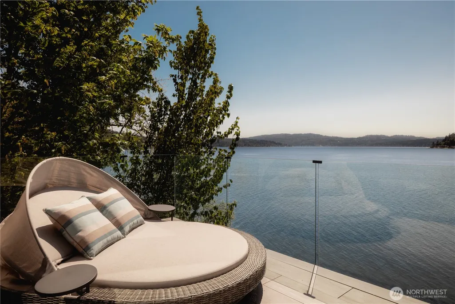
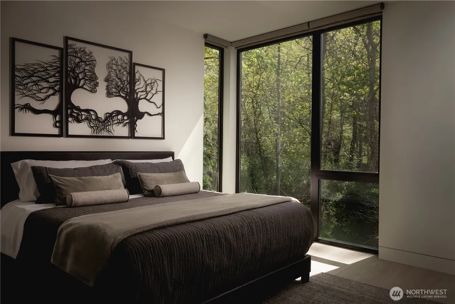
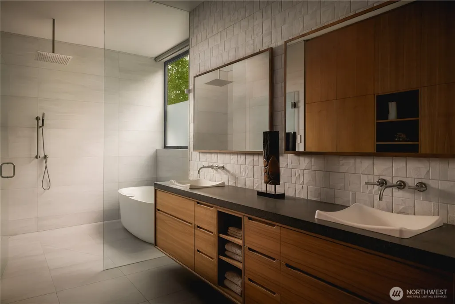
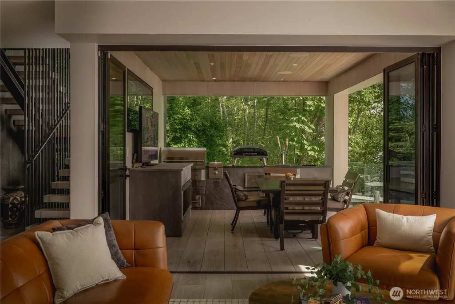
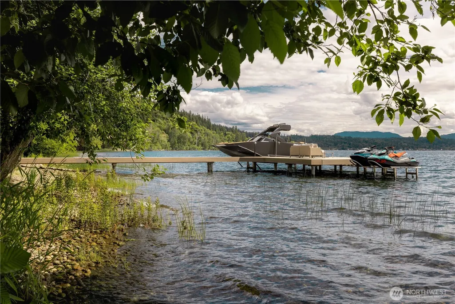
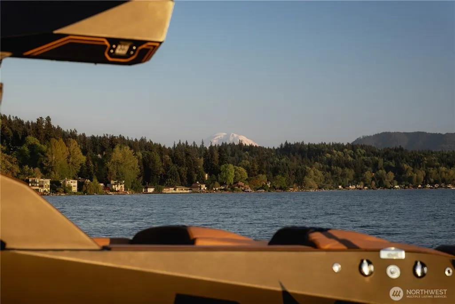
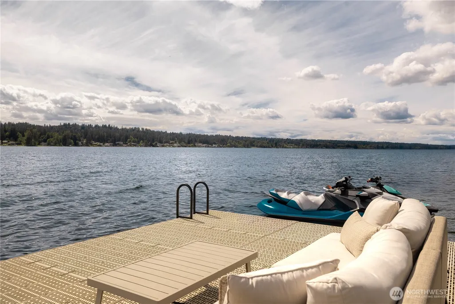
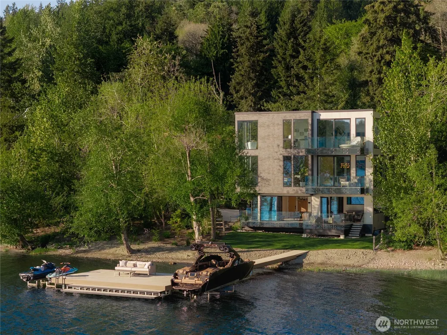
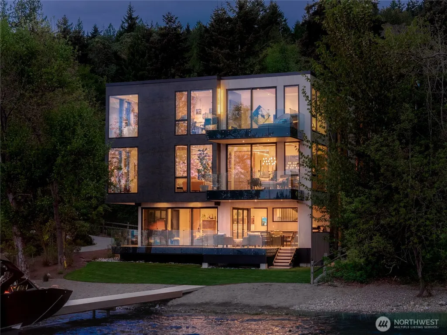
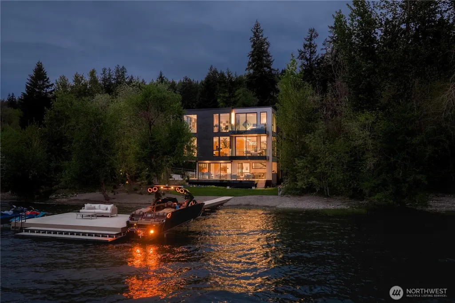
There is a different rhythm to the lake in fall. The water deepens in color, light begins to shift, and the first hints of the season move through the surrounding canopy. This home changes with it. Walnut and stone feel warm against the deeper tones of lake and landscape. When the sun breaks through, light catches the water and the entire interior comes alive. Positioned on 122' of Lake Sammamish waterfront, this McCullough Architects residence was completed in 2023 and designed around an unusually preserved shoreline. Mature trees and native vegetation create privacy, while walls of glass keep water, canopy and changing light ever-present. Expansive NanaWall openings dissolve the boundary between home and lake. The primary bath pairs the Dornbracht AquaMoon shower with integrated spa therapy, while climate, lighting, audio and home systems offer intuitive control on site or remotely. Outside, the covered waterfront terrace takes on a different character as temperatures dip. Firelight warms the terrace, while the lake gathers sky, canopy and architecture into its reflection. Beyond, a sandy beach and private dock draw you toward the shoreline. Step onto the dock. Go to the water's edge. Take in Mt. Rainier. Turn around. See the architecture through the trees, warmth beyond the glass, and layered hills brushed with the first color of the season. From here, house, shoreline and landscape read as one. Come experience Lake Sammamish differently.
| Elementary School | Middle School | High School |
|---|---|---|
| Blackwell Elem | Inglewood Middle | Eastlake High |
| Price History | |
|---|---|
| 9/18/2026 | Listed $7,650,000 |
General Features
| Living Area | 4600 |
|---|---|
| Sewer | Sewer Connected |
| Heating | 90%+ High Efficiency,Forced Air,Heat Pump,High Efficiency (Unspecified),Radiant,Recirculation Pump |
| Cooling | 90%+ High Efficiency,Central Air,Forced Air |
| Possession | Closing,Negotiable |
| Roof | Flat |
| Appliances | Dishwasher,Disposal,Double Oven,Dryer,Microwave,Refrigerator,Stove(s)/Range(s),Tankless Water Heater,Washer |
| Architectural Style | Contemporary |
| Security Features | Partially Fenced,Security Gate |
| Year Built | 2022 |
| View | Lake,Mountains,Territorial |
| Topography | Level |
| Property Subtype | Single Family Residence |
| Tax Year | 2026 |
| Waterfront Features | Lake,No Bank |
| Community Features | Trail(s) |
| County | King |
| New Construction | No |
| Property Type | Residential |
| HOA | No |
| Attached Garage | Yes |
| Subdivision Name | East Lake Sammamish |
| Facing Direction | Southwest |
| Garage Y/N | Yes |
| Full Baths | 3 |
| Special Listing Conditions | None |
| Status | Active |
| Directions | Follow East Lake Sammamish Pkwy to the 3100 block,look for property sign on lake-side. |
| High School | Eastlake High |
| City | Sammamish |
| Entry Location | Lower |
| Senior Community Y/N | No |
| High School District | Lake Washington |
| MLS Area | 540 - East of Lake Sammamish |
| Lot Size Units | Square Feet |
| Lot Size Square Feet | 11068 |
| Carport Y/N | No |
| Listing Terms | Cash,Conventional |
| Elementary School | Blackwell Elem |
| Land Lease Y/N | No |
| Tax Annual Amount | 55578 |
| Middle/Junior High School | Inglewood Middle |
| Public Remarks | There is a different rhythm to the lake in fall. The water deepens in color,light begins to shift,and the first hints of the season move through the surrounding canopy. This home changes with it. Wal |
| Virtual Tour | https://vimeo.com/1190293326 |
| Structure Type | House |
| Building Area Units | Square Feet |
| Standard Status | Active |
| Water Company | NE Sammamish Water & Sewer District |
| Property Style | 25 - 3 Story |
| NWM_ShowMapLink | Yes |
Interior Features
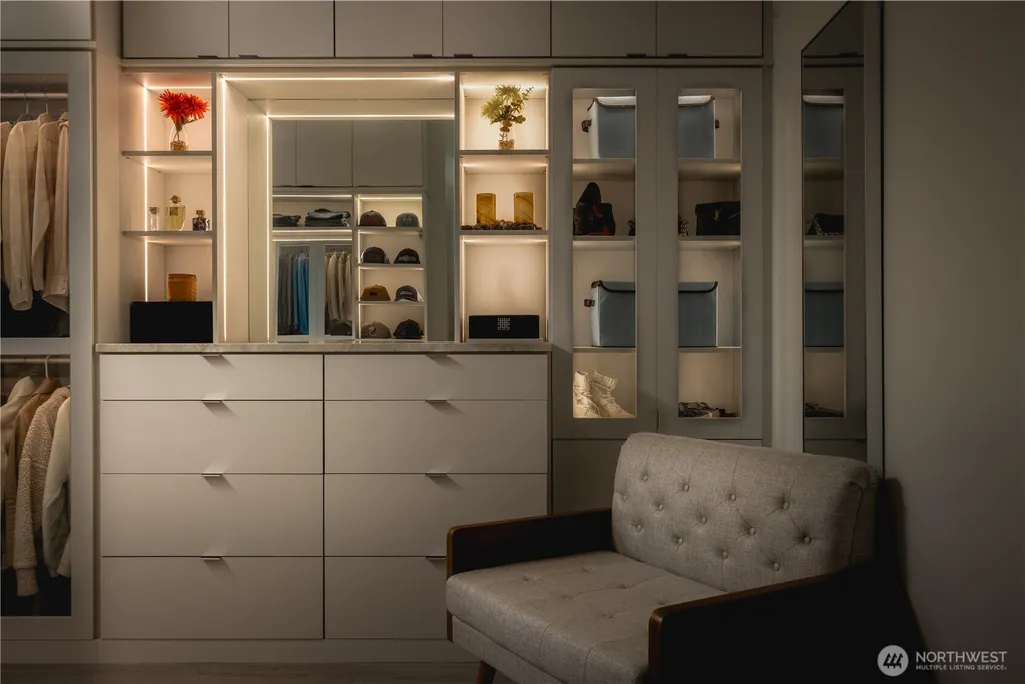
| Interior Amenities | Second Primary Bedroom,Bath Off Primary,Dbl Pane/Storm Window,Dining Room,Fireplace,Fireplace (Primary Bedroom),High Tech Cabling,Jetted Tub,Pantry,Skylight(s),SMART Wired,Sprinkler System,Walk-In Cl |
|---|---|
| Basement | None |
| Flooring | Ceramic Tile,Stone |
| Total Fireplaces | 3 |
| Fireplace Features | Gas |
| Air Conditioning Y/N | Yes |
| Heating Y/N | Yes |
| Fireplace Y/N | Yes |
| Half Baths | 1 |
| 3/4 Baths | 2 |
| Total Bedrooms | 5 |
| Main Level Bedrooms | 1 |
| Total Baths | 6 |
| Water Heater Type | Gas |
| Fireplaces Upper | 1 |
| Fireplaces Main | 1 |
| Fireplaces Lower | 1 |
| Power Production Type | Electric,Natural Gas |
| Baths Three Quarter Lower | 1 |
| Baths Three Quarter Upper | 1 |
| Bedrooms Lower | 1 |
| Bedrooms Upper | 3 |
| Baths Half Main | 1 |
| Baths Full Upper | 2 |
| Baths Full Main | 1 |
| Bathrooms | 5 |
Exterior Features
| Exterior Amenities | Cement/Concrete,See Remarks,Stone |
|---|---|
| Vegetation | Fruit Trees,Garden Space |
| Parking Features | Attached Garage |
| Lot Features | Adjacent to Public Land,Paved |
| Water Source | Public |
| Total Parking | 7 |
| Inclusions | Dishwasher(s),Double Oven,Dryer(s),Garbage Disposal,Microwave(s),Refrigerator(s),Stove(s)/Range(s),Washer(s) |
| Foundation Details | Poured Concrete,Slab |
| Building Area Total | 4600 |
| Lot Size Acres | 0.2541 |
| Waterfront Y/N | Yes |
| Covered Spaces | 3 |
| Irrigation Water Rights Y/N | Yes |
| Waterfront Footage | 122 |
| Site Features | Deck,Dock,Electric Car Charging,Fenced-Partially,Gated Entry,High Speed Internet,Irrigation,Moorage,Outdoor Fireplace,Patio,Sprinkler System |
| Parking Uncovered Total | 4 |
Amenities
- Foreclosure
- Views
- Short Sale
- New Construction
- Adult 55+
- Lease To Own
- No HOA Fees
- Furnished
- Primary On Main
- Air Conditioning
- Seller Finance
- Green
- Fixer Upper
- Horse
- Golf
- Fireplace
- Deck
- Garage
- Basement
- Pool
Property vs Single Family Average in 98074
Price
Taxes
Year Built
In The Neighborhood
Open House
Sammamish
$ 7,650,000
- Type
- Single Family | Active
- Size
- 4,600 SqFt
- Rooms
- 5 Beds + 5.5 Baths
 Listed by: Windermere Real Estate/East
Open House
Sammamish
$ 1,750,000
- Type
- Single Family | Active
- Size
- 3,138 SqFt
- Rooms
- 4 Beds + 2.5 Baths
Listed by: Realogics Sotheby's Int'l Rlty
Open House
Sammamish
$ 1,695,000
- Type
- Single Family | Active
- Size
- 2,670 SqFt
- Rooms
- 3 Beds + 2.5 Baths
Listed by: COMPASS
Water Views
Sammamish
$ 2,502,000
- Type
- Single Family | Active
- Size
- 4,460 SqFt
- Rooms
- 3 Beds + 2.5 Baths
Listed by: Coldwell Banker Danforth
Waterfront
Sammamish
$ 2,250,000
- Type
- Single Family | Active
- Size
- 940 SqFt
- Rooms
- 2 Beds + 1 Baths
Listed by: Windermere Real Estate/East
Waterfront
Sammamish
$ 6,395,000
- Type
- Single Family | Active
- Size
- 6,872 SqFt
- Rooms
- 4 Beds + 5 Baths
Listed by: COMPASS
Waterfront
Sammamish
$ 4,898,000
- Type
- Single Family | Active
- Size
- 3,217 SqFt
- Rooms
- 4 Beds + 4.5 Baths
Listed by: Windermere Real Estate/East
Waterfront
Sammamish
$ 2,500,000
- Type
- Single Family | Active
- Size
- 3,100 SqFt
- Rooms
- 3 Beds + 3 Baths
Listed by: John L. Scott, Inc
Views
Sammamish
$ 3,390,000
- Type
- Single Family | Active
- Size
- 5,709 SqFt
- Rooms
- 5 Beds + 5 Baths
Listed by: Kelly Right RE of Seattle LLC
Sammamish
$ 2,085,000
- Type
- Single Family | Active
- Size
- 4,100 SqFt
- Rooms
- 4 Beds + 3.5 Baths
Listed by: Keller Williams Rlty Bellevue
Views
Sammamish
$ 2,999,000
- Type
- Single Family | Active
- Size
- 2,300 SqFt
- Rooms
- 4 Beds + 3 Baths
Listed by: Windermere Bellevue Commons
Waterfront
Sammamish
$ 6,500,000
- Type
- Single Family | Active
- Size
- 5,764 SqFt
- Rooms
- 4 Beds + 3.5 Baths
Listed by: Real Residential
