
Open House Sat, Sep 19th 11:00 AM - 01:00 PM
Address
32217 51st Avenue S, Auburn, WA
Price
$ 730,000
Property Attributes
- ID#2584173
- TypeSingle Family
- CountyKING
- CityAuburn
- AreaJovita-West Hill
- NeighborhoodWest Hill
- Zip98001
- Style2 Story
- Year Built1943
- Taxes$ 8463
- Price$ 730,000
- Bedrooms3
- Full Bathrooms2
- Half Bathrooms1
- Sqr Footage2365
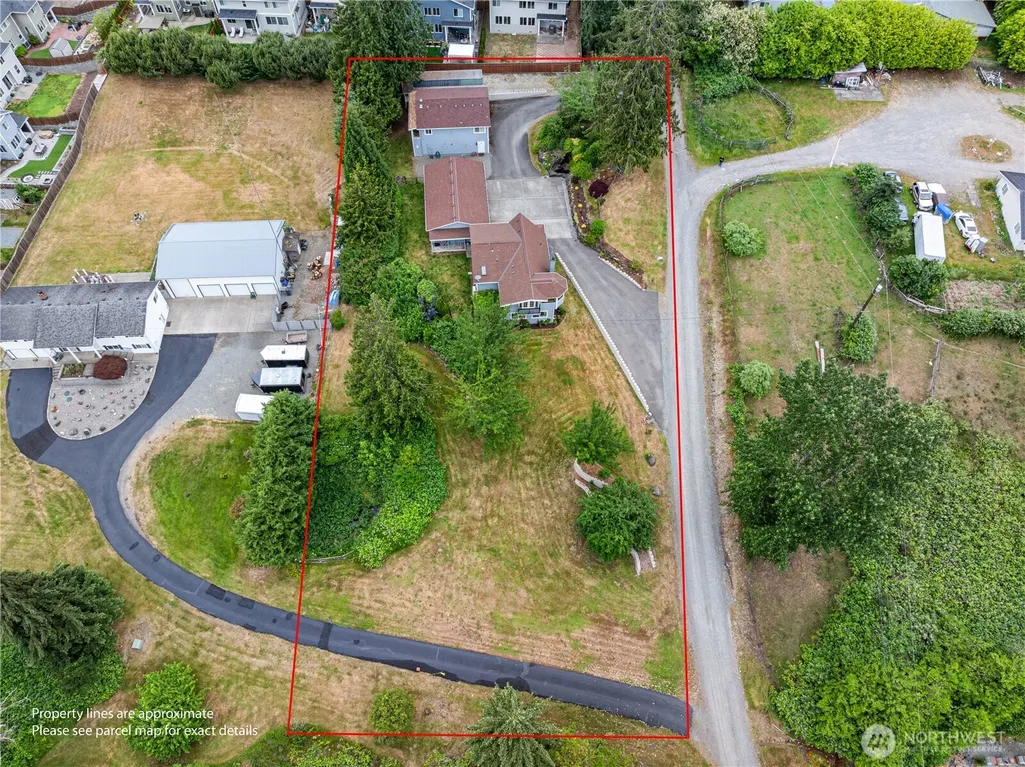
- Lot Size0.96 Acres
Data Source:
Northwest Multiple Listing Service (NWMLS)
Property Description
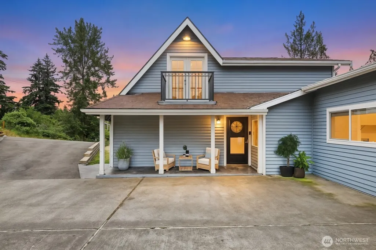
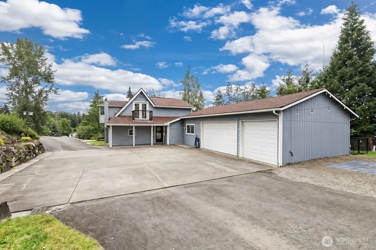
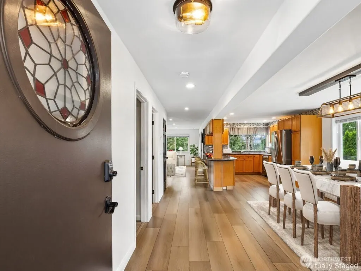
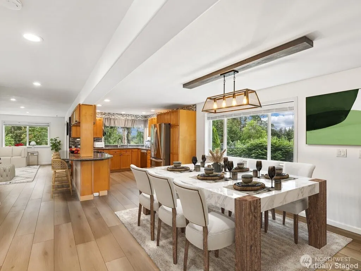
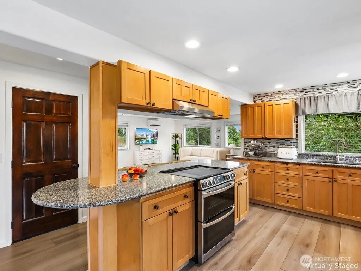
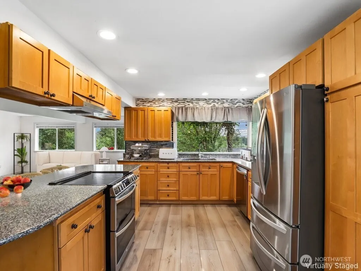
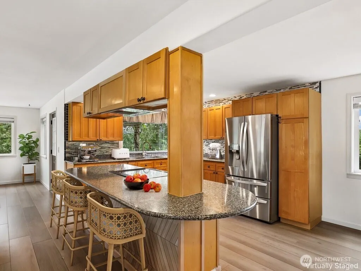
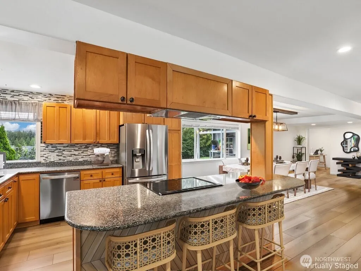
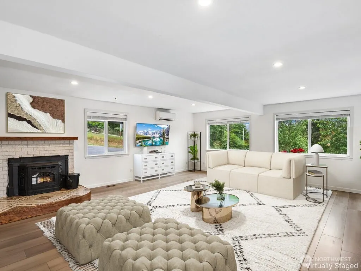
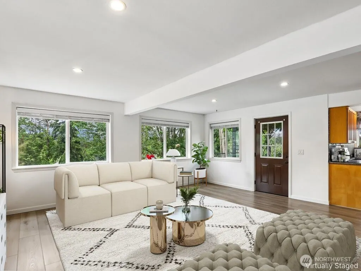
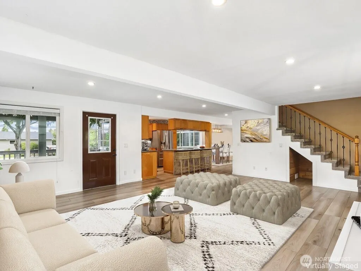
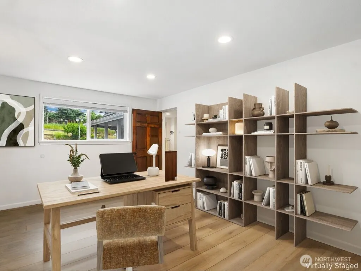
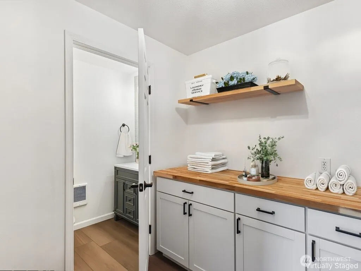
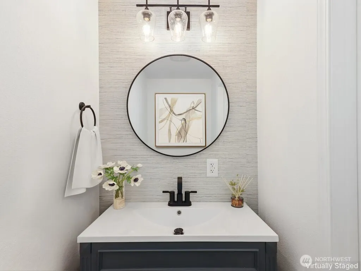
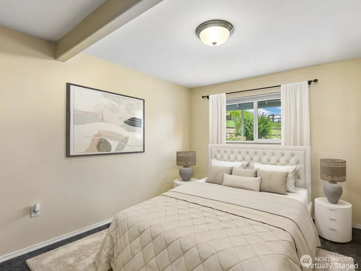
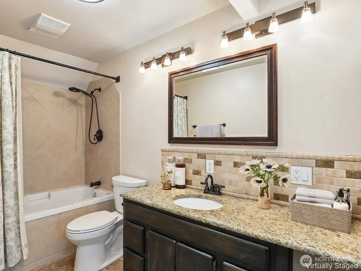
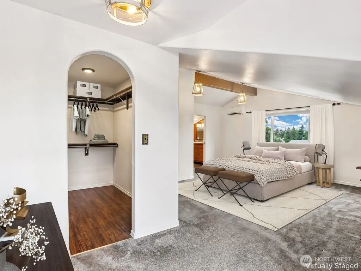
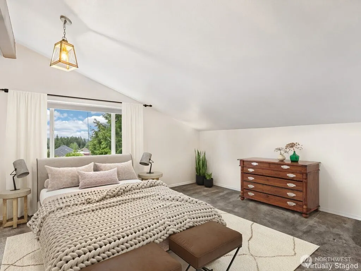
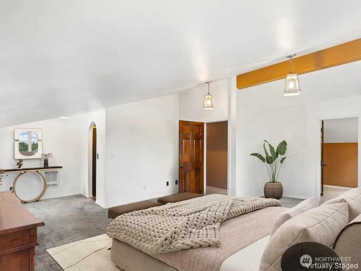
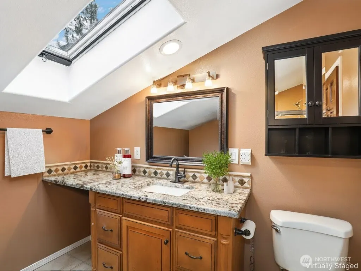
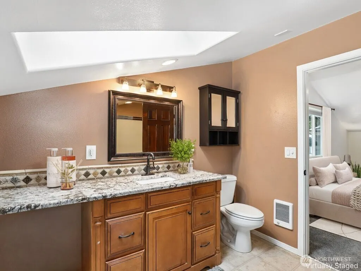
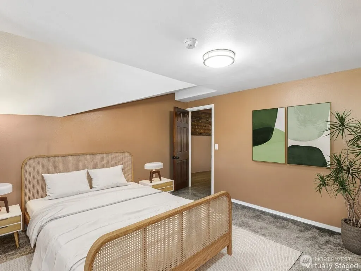
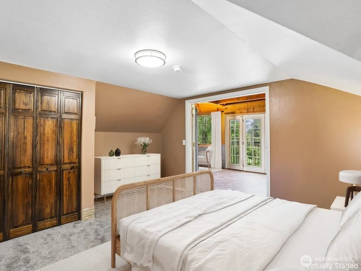
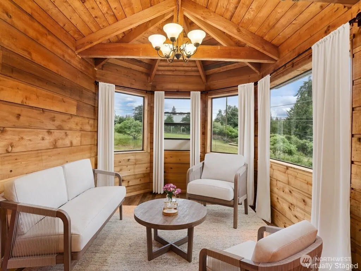
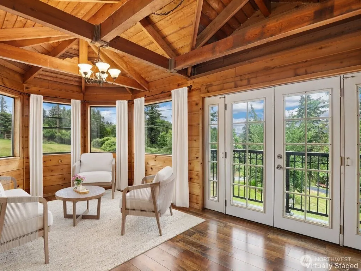
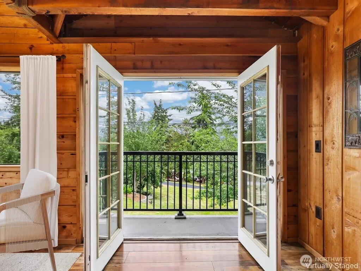
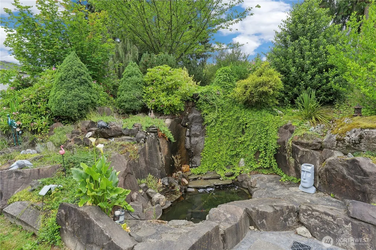
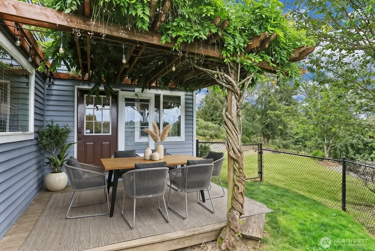
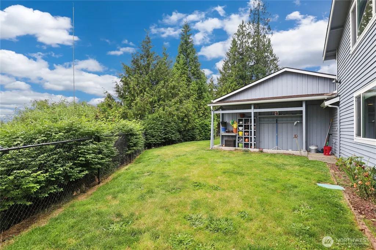
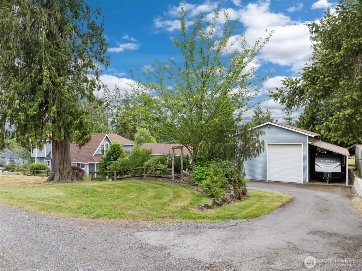
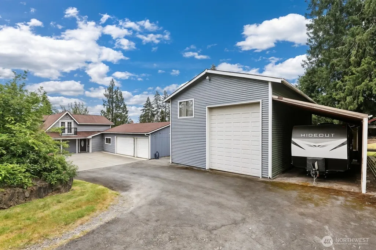
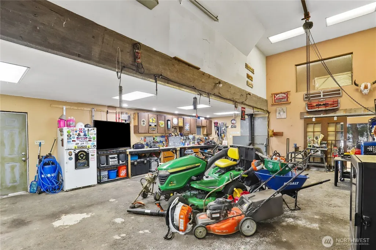
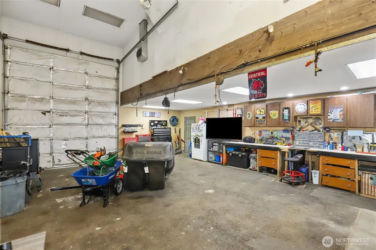
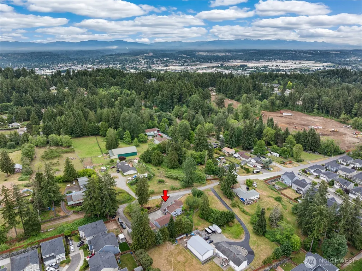
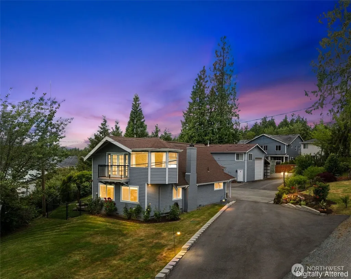
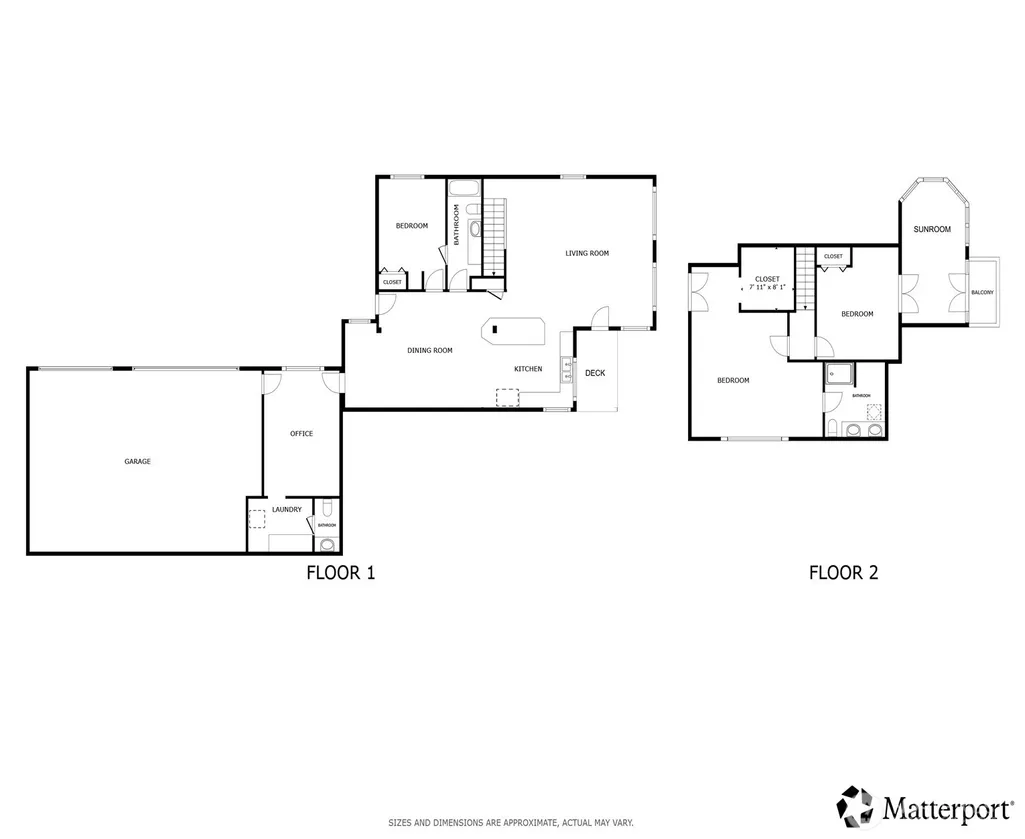
Tucked away for ultimate privacy, this unique shy-1-acre property offers the perfect blend of country freedom and modern luxury. The open-concept main level shines with newer vinyl plank flooring and a gourmet kitchen featuring a massive quartz island, solid wood shaker cabinetry, and LG stainless steel appliances. Efficiency meets style in the updated laundry room, complete with an all-in-one GE washer/dryer and a custom butcher block folding station. Comfort is guaranteed year-round with a cozy pellet stove and a mini-split for heating and cooling. The main floor hosts a versatile bedroom and a dedicated office, while upstairs serves as a private retreat. The oversized primary suite has vaulted ceilings, a granite vanity ensuite with a skylight, and French doors opening to a private balcony. Guests will never want to leave their dedicated suite, which features an attached sunroom—the ultimate spot for kicking back with a good book. Outdoors is a true sanctuary, featuring a natural spring pond, a delightful koi pond, apple tree, and a fully fenced yard. For the hobbyist, entrepreneur, or car enthusiast, the property is a dream come true: a massive 1,000+ sf shop with a wood stove and an upstairs office with ½ bath. Covered RV storage, interior RV space within the shop with 30amp hookup, and an additional shipping container shed. Close to shopping and highways and light rail, yet worlds away. Mortgage savings may be available for buyers of this listing!
| Elementary School | Middle School | High School |
|---|---|---|
| Buyer To Verify Elementary School | Buyer To Verify Middle School | Buyer To Verify High School |
| Price History | |
|---|---|
| 9/18/2026 | Listed $730,000 |
General Features
| Living Area | 2365 |
|---|---|
| Sewer | Septic Tank |
| Heating | Ductless,Radiator,Wall Furnace |
| Cooling | Ductless |
| Possession | Closing |
| Roof | Composition |
| Appliances | Dishwasher,Disposal,Double Oven,Dryer,Microwave,Refrigerator,Stove(s)/Range(s),Washer |
| Security Features | Partially Fenced |
| Year Built | 1943 |
| Topography | Level,Partial Slope,Terraces |
| Levels | Two |
| Property Subtype | Single Family Residence |
| Tax Year | 2025 |
| County | King |
| New Construction | No |
| Property Type | Residential |
| HOA | No |
| Attached Garage | Yes |
| Subdivision Name | West Hill |
| Garage Y/N | Yes |
| Full Baths | 1 |
| Special Listing Conditions | None |
| Status | Active |
| Directions | From I5,go east on 320th. Left on 321st. Right on 46th Pl S. Left on 51st to home on left. |
| High School | Buyer To Verify |
| City | Auburn |
| Entry Location | Main |
| Senior Community Y/N | No |
| High School District | Auburn |
| MLS Area | 100 - Jovita/West Hill |
| Lot Size Units | Square Feet |
| Lot Size Square Feet | 41817 |
| Carport Y/N | Yes |
| Listing Terms | Cash,Conventional,FHA,VA Loan |
| Elementary School | Buyer To Verify |
| Land Lease Y/N | No |
| Tax Annual Amount | 8463 |
| Middle/Junior High School | Buyer To Verify |
| Property Condition | Good |
| Public Remarks | Tucked away for ultimate privacy,this unique shy-1-acre property offers the perfect blend of country freedom and modern luxury. The open-concept main level shines with newer vinyl plank flooring and |
| Virtual Tour | https://my.matterport.com/show/?m=zecj5asPCxp&mls=1 |
| Structure Type | House |
| Building Area Units | Square Feet |
| Standard Status | Active |
| Water Company | Lake Haven Water |
| Property Style | 12 - 2 Story |
| NWM_ShowMapLink | Yes |
Interior Features
| Interior Amenities | Bath Off Primary,Dbl Pane/Storm Window,Dining Room,Fireplace,French Doors,Skylight(s),Vaulted Ceiling(s),Walk-In Closet(s),Water Heater |
|---|---|
| Basement | None |
| Flooring | Vinyl,Vinyl Plank,Carpet |
| Total Fireplaces | 1 |
| Fireplace Features | Pellet Stove |
| Air Conditioning Y/N | Yes |
| Heating Y/N | Yes |
| Fireplace Y/N | Yes |
| Half Baths | 1 |
| 3/4 Baths | 1 |
| Total Bedrooms | 3 |
| Main Level Bedrooms | 1 |
| Total Baths | 3 |
| Bedrooms Possible | 3 |
| Water Heater Type | Electric |
| Water Heater Location | Laundry Room & Closet |
| Fireplaces Main | 1 |
| Power Production Type | Electric |
| Baths Three Quarter Upper | 1 |
| Bedrooms Upper | 2 |
| Baths Half Main | 1 |
| Baths Full Main | 1 |
| Bathrooms | 2.25 |
Exterior Features
| Exterior Amenities | Metal/Vinyl,Wood,Wood Products |
|---|---|
| Vegetation | Fruit Trees,Garden Space |
| Parking Features | Detached Carport,Driveway,Attached Garage,RV Parking |
| Lot Features | Dead End Street,Dirt Road |
| Water Source | Public |
| Total Parking | 4 |
| Inclusions | Dishwasher(s),Double Oven,Dryer(s),Garbage Disposal,Microwave(s),Refrigerator(s),Stove(s)/Range(s),Washer(s) |
| Foundation Details | Poured Concrete |
| Building Area Total | 2365 |
| Lot Size Acres | 0.96 |
| Waterfront Y/N | No |
| Covered Spaces | 4 |
| Irrigation Water Rights Y/N | No |
| Site Features | Cable TV,Deck,Dog Run,Fenced-Partially,High Speed Internet,Outbuildings,RV Parking,Shop |
Amenities
- Foreclosure
- Views
- Short Sale
- New Construction
- Adult 55+
- Lease To Own
- No HOA Fees
- Furnished
- Primary On Main
- Air Conditioning
- Seller Finance
- Green
- Fixer Upper
- Horse
- Golf
- Fireplace
- Deck
- Garage
- Basement
- Pool
Property vs Single Family Average in 98001
Price
Taxes
Year Built
In The Neighborhood
Open House
Bothell
$ 895,000
- Type
- Single Family | Active
- Size
- 1,610 SqFt
- Rooms
- 3 Beds + 2 Baths
 Listed by: John L. Scott, Inc.
Just Listed
Kenmore
$ 854,950
- Type
- Single Family | Active
- Size
- 1,820 SqFt
- Rooms
- 4 Beds + 1.5 Baths
Listed by: eXp Realty
Open House
Kent
$ 650,000
- Type
- Single Family | Active
- Size
- 1,570 SqFt
- Rooms
- 3 Beds + 2 Baths
Listed by: Windermere R.E. Northeast, Inc
Open House
Auburn
$ 700,000
- Type
- Single Family | Active
- Size
- 2,644 SqFt
- Rooms
- 4 Beds + 3 Baths
Listed by: Coldwell Banker Bain
Just Listed
Auburn
$ 839,995
- Type
- Single Family | Active
- Size
- 2,875 SqFt
- Rooms
- 4 Beds + 3.5 Baths
Listed by: D.R. Horton
Just Listed
Auburn
$ 685,000
- Type
- Single Family | Active
- Size
- 1,730 SqFt
- Rooms
- 3 Beds + 2.5 Baths
Listed by: Keller Williams Realty PS
Open House
Auburn
$ 830,000
- Type
- Single Family | Active
- Size
- 1,970 SqFt
- Rooms
- 4 Beds + 3 Baths
Listed by: John L. Scott Lacey
Open House
Auburn
$ 850,000
- Type
- Single Family | Active
- Size
- 2,896 SqFt
- Rooms
- 4 Beds + 2.5 Baths
Listed by: John L. Scott Mill Creek
Views
Auburn
$ 929,000
- Type
- Single Family | Active
- Size
- 3,265 SqFt
- Rooms
- 4 Beds + 3.5 Baths
Listed by: Windermere West Metro
Views
Bothell
$ 897,500
- Type
- Single Family | Active
- Size
- 1,620 SqFt
- Rooms
- 4 Beds + 2 Baths
Listed by: Windermere R.E. Northeast, Inc
Views
Auburn
$ 700,000
- Type
- Single Family | Active
- Size
- 2,450 SqFt
- Rooms
- 5 Beds + 3 Baths
Listed by: Next Horizon Realty
Reduced
Kent
$ 759,950
- Type
- Single Family | Active
- Size
- 3,013 SqFt
- Rooms
- 4 Beds + 2 Baths
Listed by: Better Properties Covington
