
Views
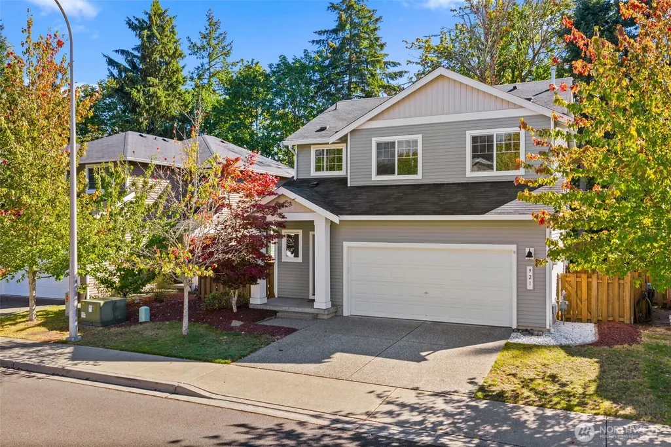
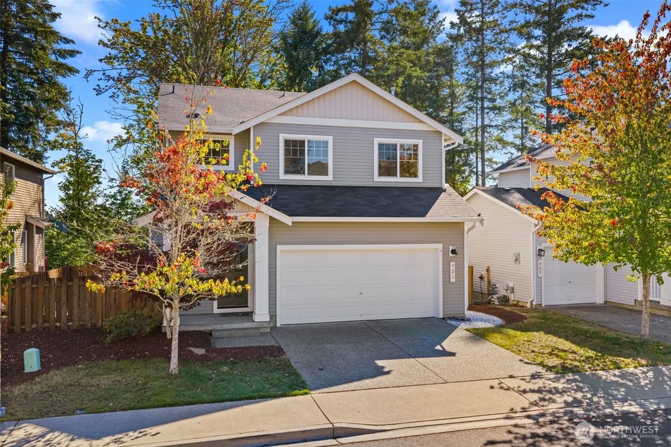
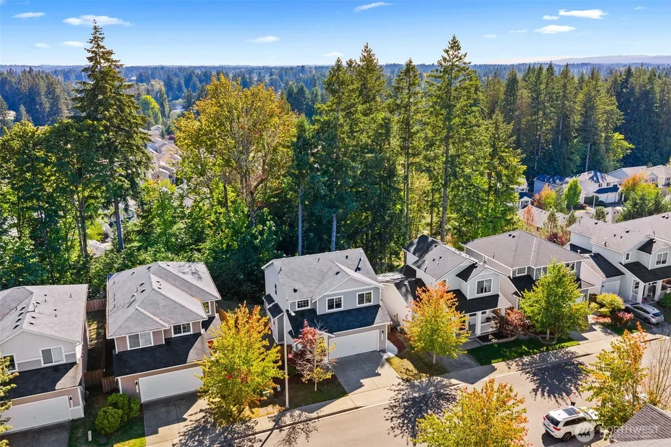
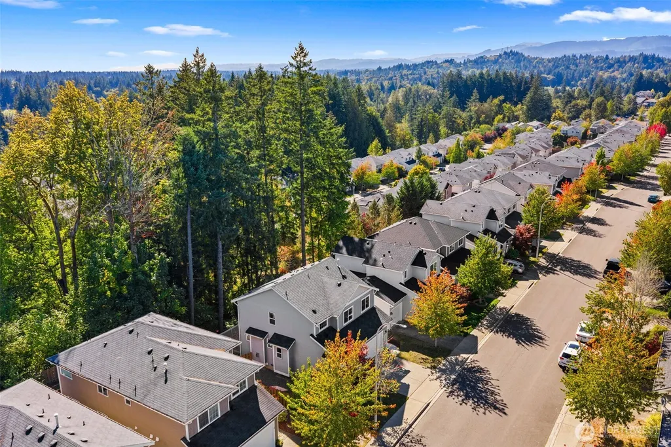
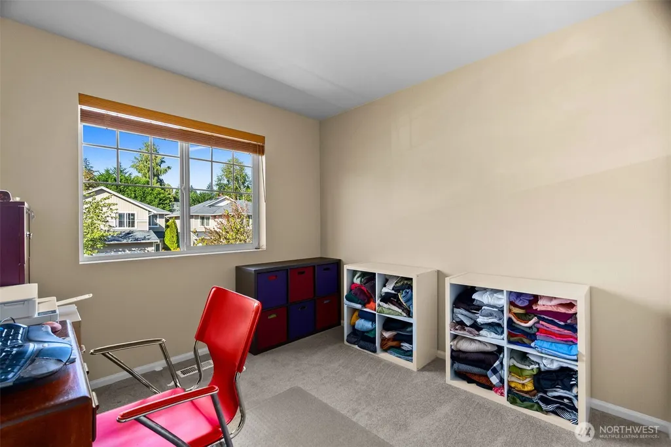
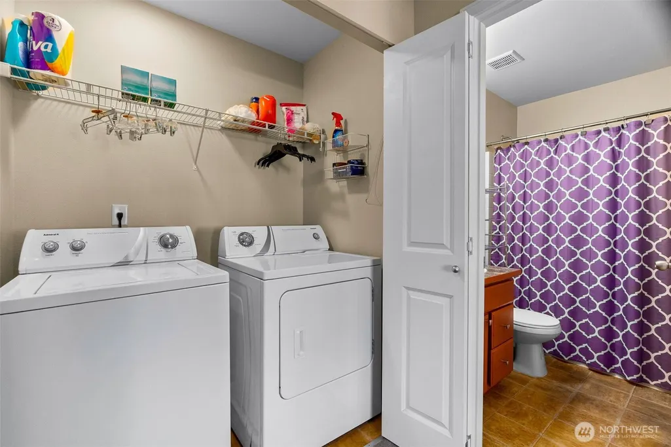
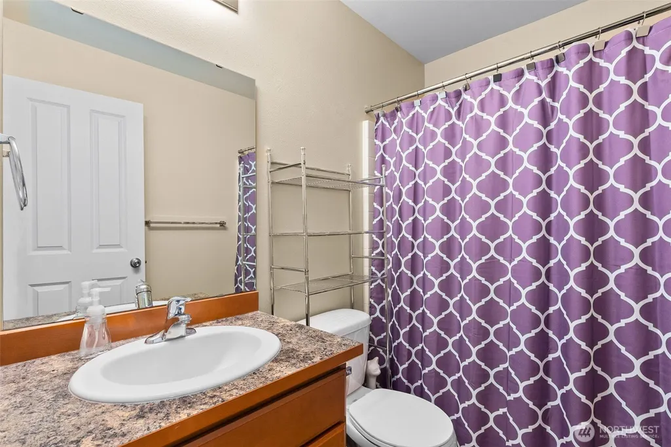
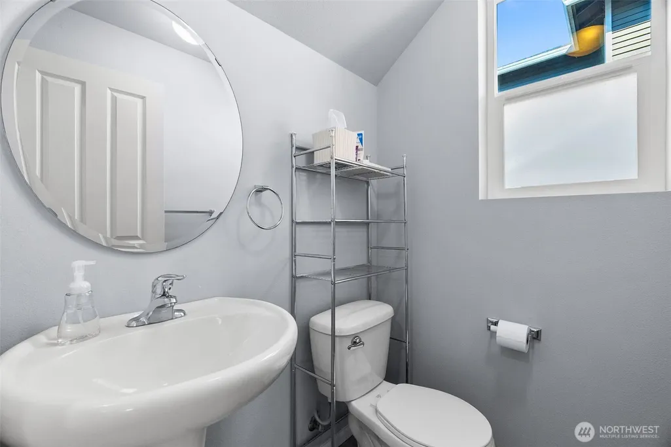
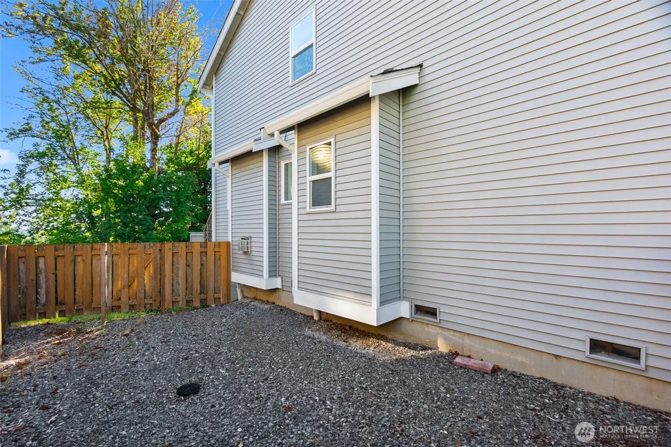
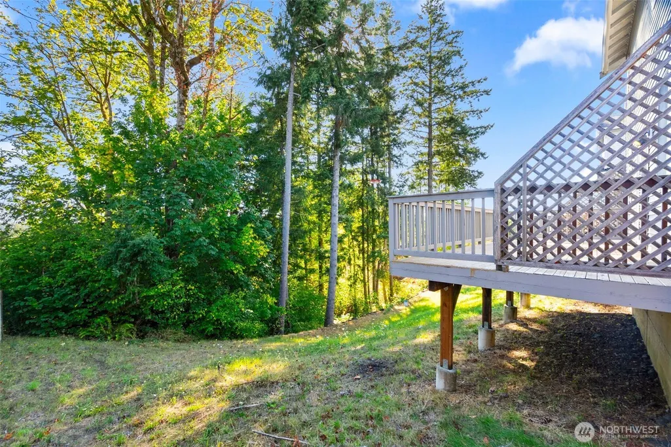
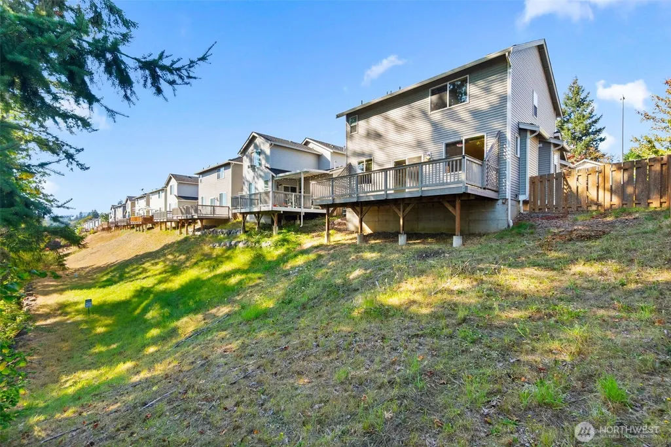
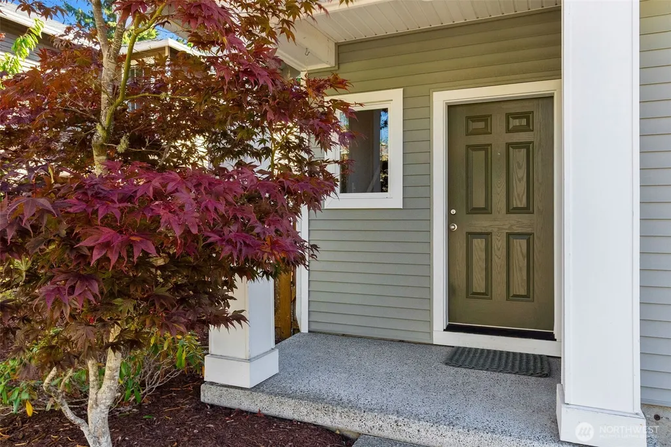
Address
921 Ebbets Drive Sw, Tumwater, WA
Price
$ 425,000
Property Attributes
- ID#2584048
- TypeSingle Family
- CountyTHURSTON
- CityTumwater
- AreaTumwater
- NeighborhoodTumwater Hill
- Zip98512
- Style2 Story
- Year Built2011
- Taxes$ 1982
- Price$ 425,000
- Bedrooms3
- Full Bathrooms2
- Half Bathrooms1
- Sqr Footage1393
- Lot Size0.1217 Acres
Data Source:
Northwest Multiple Listing Service (NWMLS)
Property Description
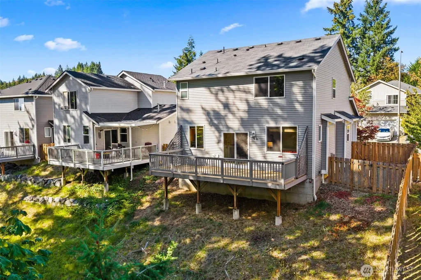
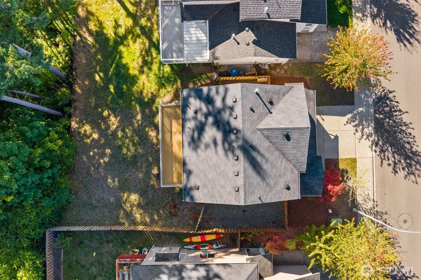
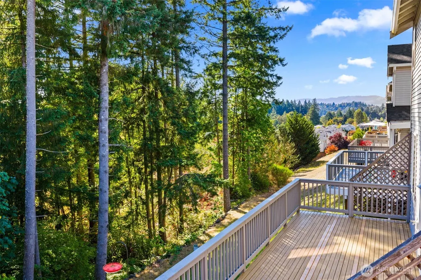
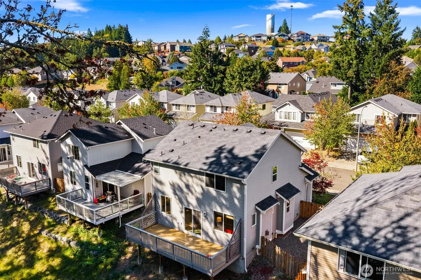
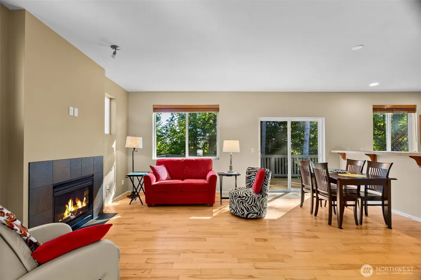
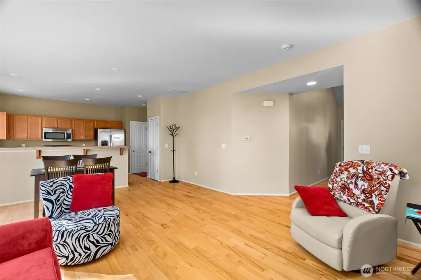
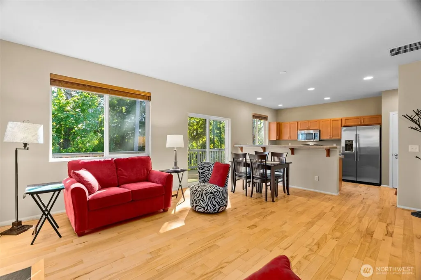
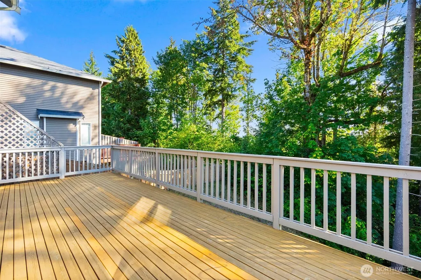
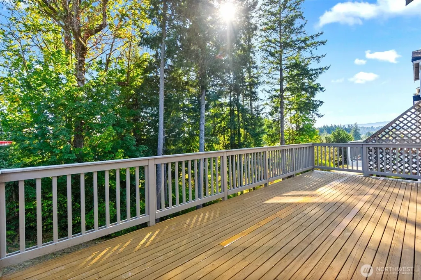
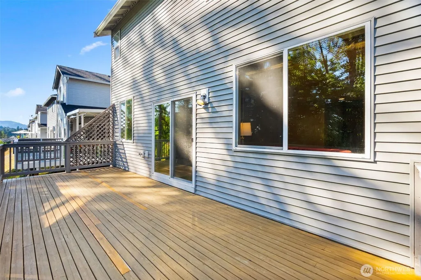
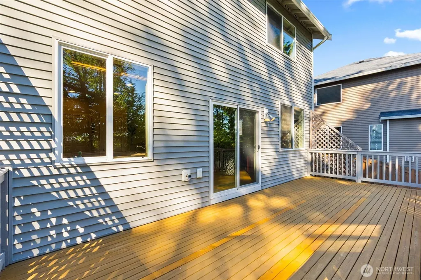
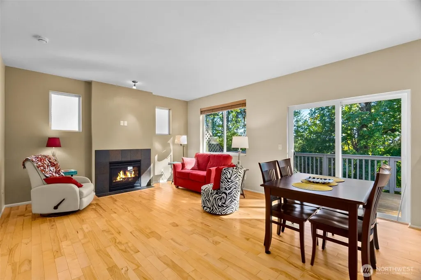
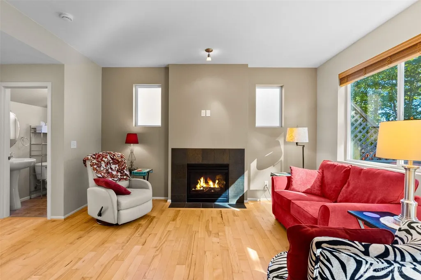
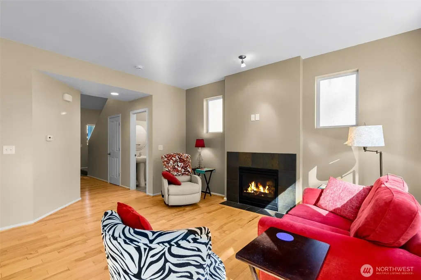
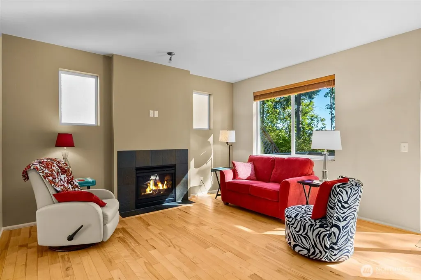
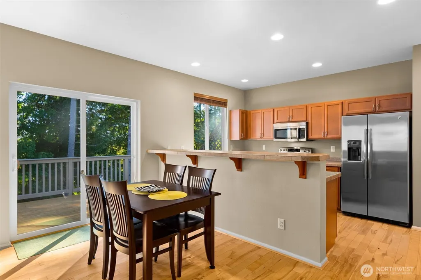
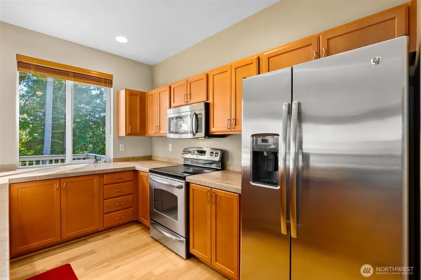
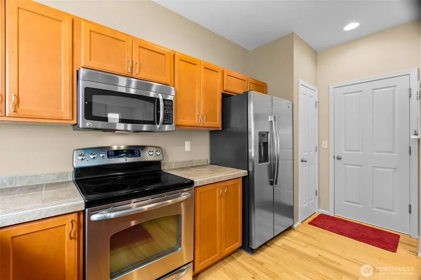
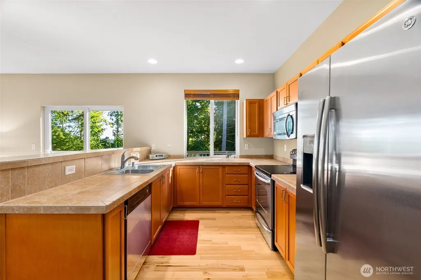
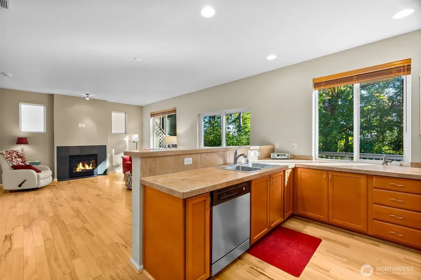
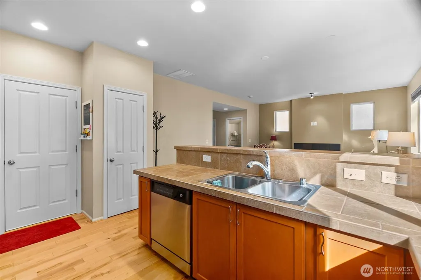
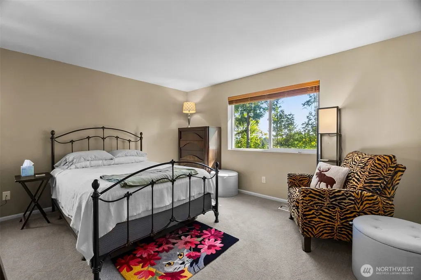
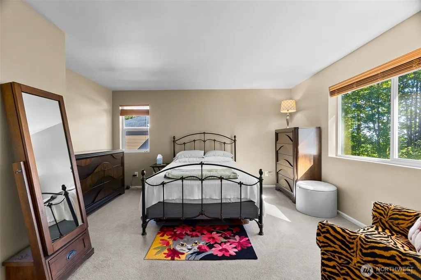
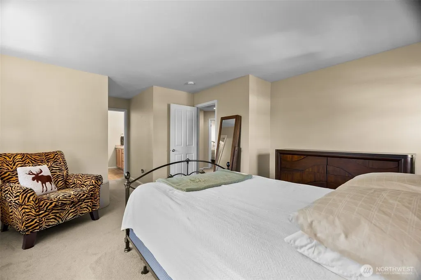
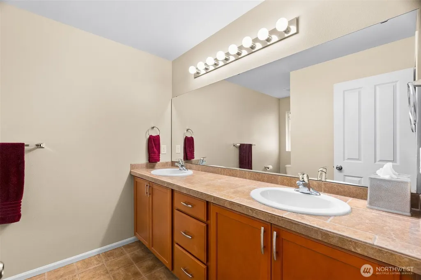
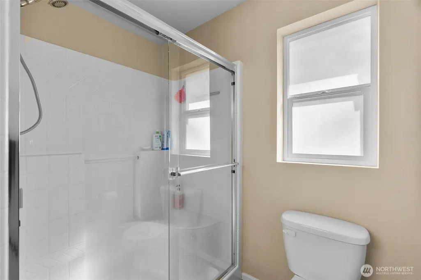
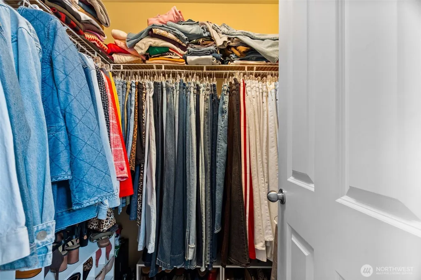
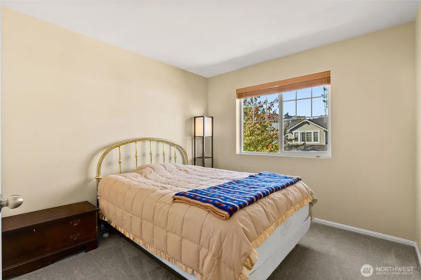
Great neighborhood and location close to I-5, Hwy 101 and shopping with a nice territorial view in Tumwater School District. This home features an open floor plan on the main with extensive hardwood floors, gas fireplace for chilly evenings and lots of cabinets & tile countertops in the kitchen. Upstairs are 3 bedrooms, full bath, laundry. The upstairs primary bedroom has a nice ensuite and walk-in closet. Nicely maintained home home lives larger than it's 1,393 sq. ft. 30 minutes to JBLM. HOA maintains mowing the grass area behind the home. Property backs to undisturbed natural area. Relax on the deck and enjoy the privacy and views.
| Elementary School | Middle School | High School |
|---|---|---|
| Tumwater Hill Elem | Tumwater Mid | A G West Black Hills High School |
| Price History | |
|---|---|
| 9/18/2026 | Listed $425,000 |
General Features
| Living Area | 1393 |
|---|---|
| Sewer | Sewer Connected |
| Heating | Forced Air |
| Cooling | None |
| Possession | See Remarks |
| Roof | Composition |
| Appliances | Dishwasher,Disposal,Dryer,Microwave,Refrigerator,Stove(s)/Range(s),Washer |
| HOA Fee | 44 |
| Association Fee Includes | Common Area Maintenance |
| Security Features | Partially Fenced |
| Year Built | 2011 |
| View | Territorial |
| Topography | Level,Partial Slope |
| Levels | Two |
| Property Subtype | Single Family Residence |
| Tax Year | 2026 |
| Community Features | CCRs |
| Building Name | The Ridge at Suncrest |
| Assoc Fee Paid Per | Monthly |
| County | Thurston |
| New Construction | No |
| Property Type | Residential |
| HOA | Yes |
| Attached Garage | Yes |
| Subdivision Name | Tumwater Hill |
| Garage Y/N | Yes |
| Full Baths | 1 |
| Special Listing Conditions | None |
| Status | Active |
| Directions | From I-5 Southbound,take Exit 102 (Trosper Rd.). Right on Trosper. First Right on 2nd. Left on Linwood,Right on 7th Ave. SW,Left on Ebbets to home on Left. |
| High School | A G West Black Hills |
| City | Tumwater |
| Entry Location | Main |
| Senior Community Y/N | No |
| High School District | Tumwater |
| MLS Area | 443 - Tumwater |
| Lot Size Units | Square Feet |
| Lot Size Square Feet | 5300 |
| Carport Y/N | No |
| Listing Terms | Cash,Conventional,FHA,VA Loan |
| Elementary School | Tumwater Hill Elem |
| Land Lease Y/N | No |
| Tax Annual Amount | 1982 |
| Middle/Junior High School | Tumwater Mid |
| Public Remarks | Great neighborhood and location close to I-5,Hwy 101 and shopping with a nice territorial view in Tumwater School District. This home features an open floor plan on the main with extensive hardwood f |
| Structure Type | House |
| Building Area Units | Square Feet |
| Standard Status | Active |
| Water Company | City of Tumwater |
| Property Style | 12 - 2 Story |
| AFH | 1122 |
| NWM_ShowMapLink | Yes |
Interior Features
| Interior Amenities | Bath Off Primary,Dbl Pane/Storm Window,Fireplace,Walk-In Closet(s),Water Heater |
|---|---|
| Basement | None |
| Flooring | Hardwood,Vinyl,Carpet |
| Total Fireplaces | 1 |
| Fireplace Features | Gas |
| Air Conditioning Y/N | No |
| Heating Y/N | Yes |
| Fireplace Y/N | Yes |
| Half Baths | 1 |
| 3/4 Baths | 1 |
| Total Bedrooms | 3 |
| Total Baths | 3 |
| Water Heater Type | Gas |
| Water Heater Location | Garage |
| Fireplaces Main | 1 |
| Power Production Type | Electric,Natural Gas |
| Baths Three Quarter Upper | 1 |
| Bedrooms Upper | 3 |
| Baths Half Main | 1 |
| Baths Full Upper | 1 |
| Bathrooms | 2.25 |
Exterior Features
| Exterior Amenities | Metal/Vinyl |
|---|---|
| Parking Features | Attached Garage |
| Lot Features | Curbs,Paved,Sidewalk |
| Water Source | Public |
| Total Parking | 2 |
| Inclusions | Dishwasher(s),Dryer(s),Garbage Disposal,Microwave(s),Refrigerator(s),Stove(s)/Range(s),Washer(s) |
| Foundation Details | Poured Concrete |
| Building Area Total | 1393 |
| Lot Size Acres | 0.1217 |
| Waterfront Y/N | No |
| Covered Spaces | 2 |
| Irrigation Water Rights Y/N | No |
| Site Features | Cable TV,Deck,Fenced-Partially,Gas Available,High Speed Internet |
Amenities
- Foreclosure
- Views
- Short Sale
- New Construction
- Adult 55+
- Lease To Own
- No HOA Fees
- Furnished
- Primary On Main
- Air Conditioning
- Seller Finance
- Green
- Fixer Upper
- Horse
- Golf
- Fireplace
- Deck
- Garage
- Basement
- Pool
Property vs Single Family Average in 98512
Price
Taxes
Year Built
In The Neighborhood
Just Listed
Tumwater
$ 700,000
- Type
- Single Family | Active
- Size
- 2,294 SqFt
- Rooms
- 3 Beds + 2.5 Baths
 Listed by: Elite Properties
Open House
Tumwater
$ 469,000
- Type
- Single Family | Active
- Size
- 1,812 SqFt
- Rooms
- 3 Beds + 2.5 Baths
Listed by: Capitol Real Estate LLC
Water Views
Olympia
$ 615,000
- Type
- Single Family | Active
- Size
- 2,053 SqFt
- Rooms
- 3 Beds + 3 Baths
Listed by: Riley Jackson Real Estate Inc.
Tumwater
$ 479,500
- Type
- Single Family | Active
- Size
- 2,336 SqFt
- Rooms
- 3 Beds + 2.5 Baths
Listed by: Redfin
Views
Tumwater
$ 669,000
- Type
- Single Family | Active
- Size
- 2,960 SqFt
- Rooms
- 4 Beds + 3 Baths
Listed by: Coldwell Banker Evergreen
Views
Tumwater
$ 484,999
- Type
- Single Family | Active
- Size
- 1,834 SqFt
- Rooms
- 3 Beds + 2.5 Baths
Listed by: St Clair Realty
Olympia
$ 539,000
- Type
- Single Family | Active
- Size
- 1,322 SqFt
- Rooms
- 4 Beds + 2 Baths
Listed by: Coldwell Banker Evergreen
Views
Olympia
$ 260,000
- Type
- Single Family | Active
- Size
- 546 SqFt
- Rooms
- 1 Beds + 1 Baths
Listed by: John L. Scott CNT
Reduced
Tumwater
$ 774,000
- Type
- Single Family | Active
- Size
- 3,334 SqFt
- Rooms
- 6 Beds + 3.5 Baths
Listed by: Coldwell Banker Evergreen
Open House
Olympia
$ 615,000
- Type
- Single Family | Active
- Size
- 2,160 SqFt
- Rooms
- 3 Beds + 2.5 Baths
Listed by: Redfin
Tumwater
$ 639,000
- Type
- Single Family | Active
- Size
- 2,434 SqFt
- Rooms
- 3 Beds + 2.5 Baths
Listed by: Wilcox Real Estate
Reduced
Tumwater
$ 485,000
- Type
- Single Family | Active
- Size
- 2,082 SqFt
- Rooms
- 3 Beds + 2 Baths
Listed by: Coldwell Banker Evergreen
