
Open House Sun, Sep 20th 12:00 PM - 02:30 PM - Views - Eco Friendly
Address
6410 63rd Street W, University Place, WA
Price
$ 730,000
Property Attributes
- ID#2583740
- TypeSingle Family
- CountyPIERCE
- CityUniversity Place
- AreaUniversity Place
- NeighborhoodUniversity Place
- Zip98467
- Style2 Story
- Year Built2001
- Taxes$ 8289
- Price$ 730,000
- Bedrooms6
- Full Bathrooms3
- Half Bathrooms0
- Sqr Footage2596
- Lot Size0.194 Acres
Data Source:
Northwest Multiple Listing Service (NWMLS)
Property Description
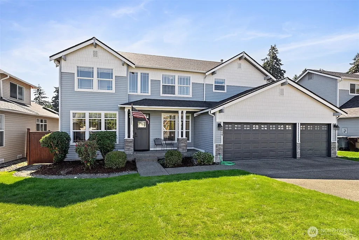
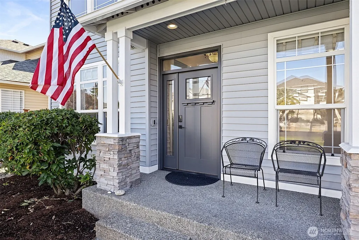
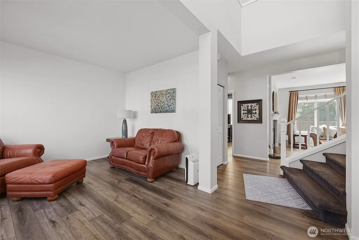
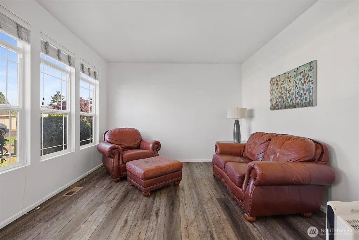
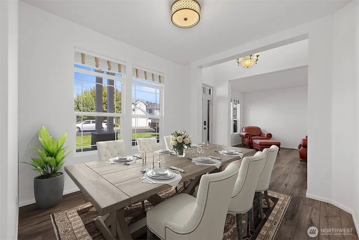
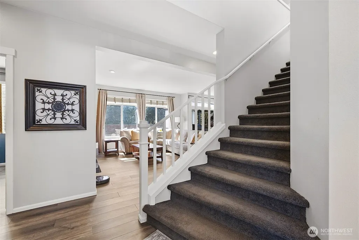
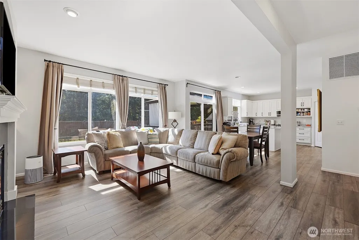
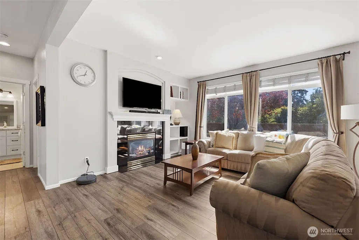
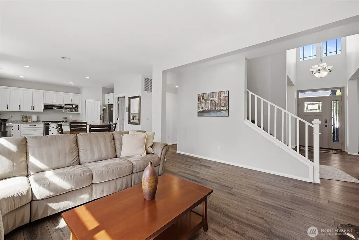
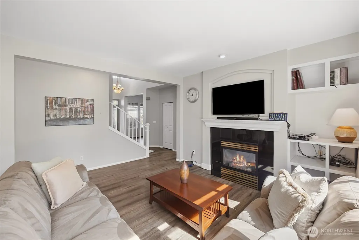
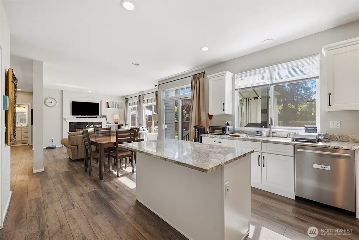
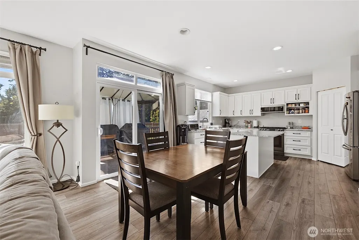
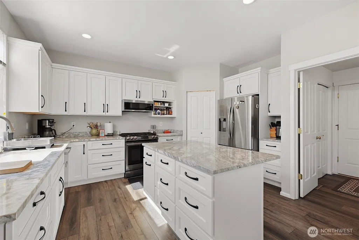
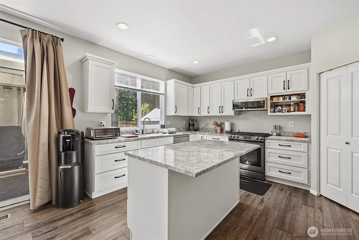
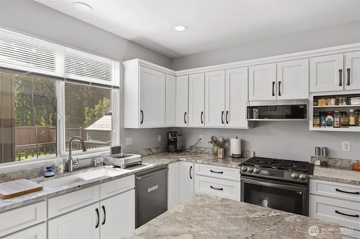
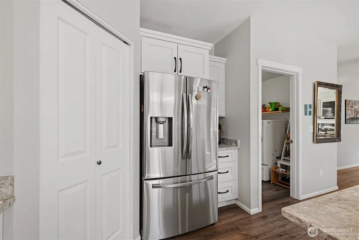
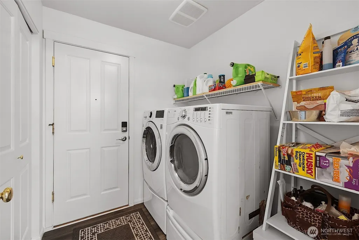
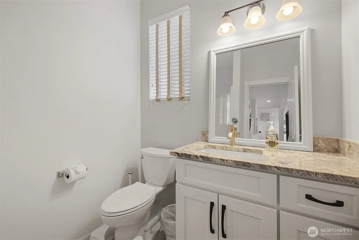
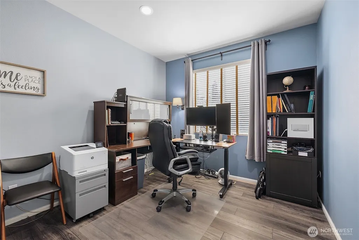
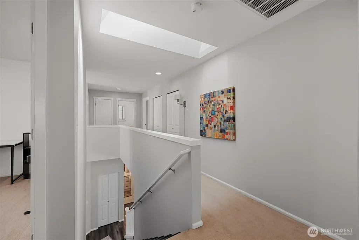
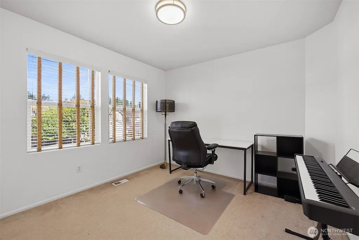
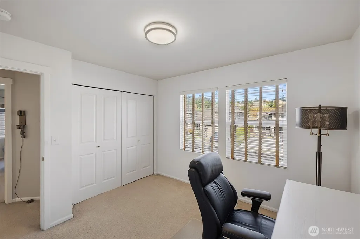
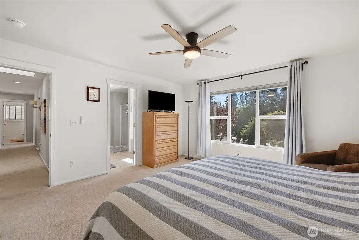
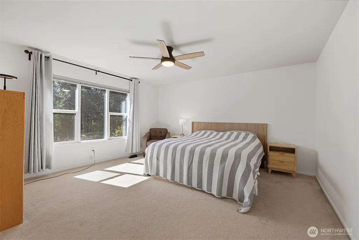
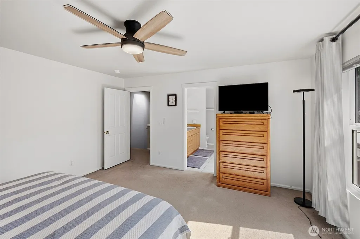
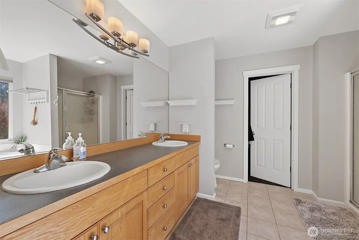
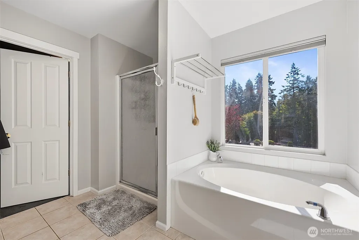
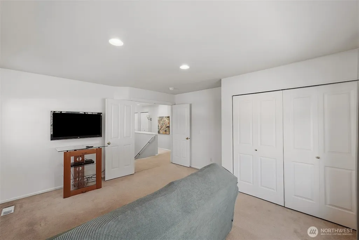
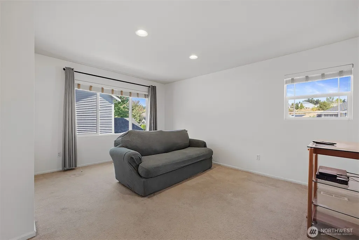
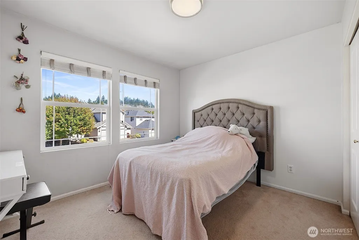
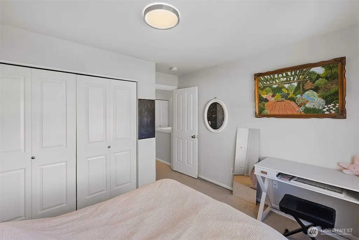
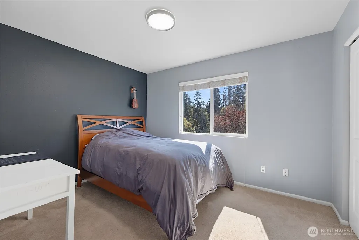
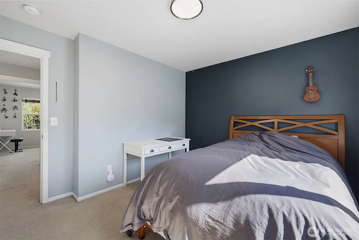
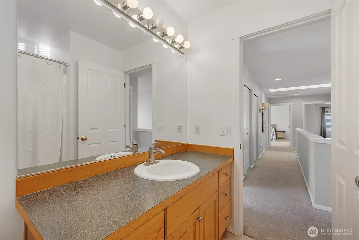
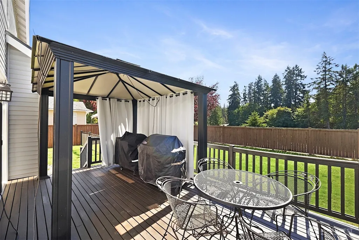
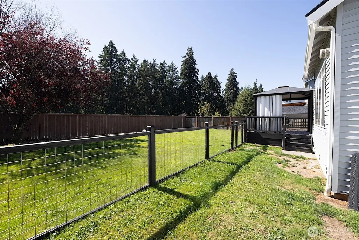
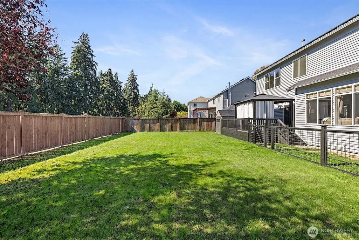
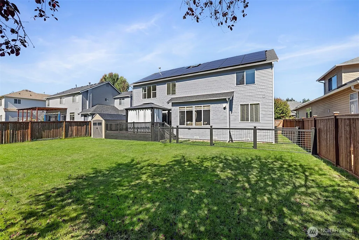
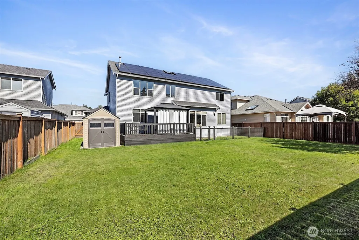
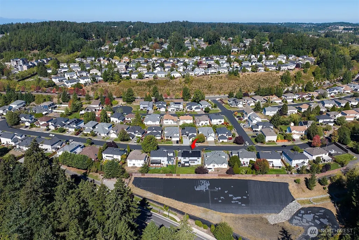
Some homes give you extra rooms. This one gives you options. With 6 bedrooms, 3 bathrooms, 2,596 SF, and a 3-car garage, this University Place home offers the space to live comfortably today while giving you flexibility for whatever comes next. It starts with a welcoming covered front porch, then opens to a bright main floor where natural light, wide sightlines, and LVP flooring installed in 2021 create an easy flow from room to room. The family room centers around a fireplace and connects naturally to the dining area and kitchen, making this a space where people can gather without feeling crowded. The kitchen was updated in 2021 with white cabinetry, soft close doors and drawers, granite countertops, updated appliances, and a generous center island with extra prep and storage space. From the dining area, step directly onto the covered deck, where outdoor living becomes part of everyday life. Beyond the deck is a large fully fenced backyard with plenty of lawn for play, gardening, or entertaining. A separate fenced dog run and storage shed add even more function. The 6 bedrooms create options for sleeping space, guests, home offices, fitness, or hobbies, while 3 bathrooms and a main floor laundry room help keep daily life moving. A 35 panel solar system was installed in 2022 to take advantage of the home’s southern exposure. The EV charger connects through the solar inverter, rounding out a home that offers space, comfort, and practical updates inside and out.
| Elementary School | Middle School | High School |
|---|---|---|
| Manitou Park Elementary School | Gray Middle School | Mt Tahoma High School |
| Price History | |
|---|---|
| 9/18/2026 | Listed $730,000 |
General Features
| Living Area | 2596 |
|---|---|
| Sewer | Sewer Connected |
| Heating | Forced Air,Heat Pump |
| Cooling | Central Air,Heat Pump |
| Possession | Negotiable,See Remarks |
| Roof | Composition |
| Appliances | Dishwasher,Disposal,Microwave,Stove(s)/Range(s) |
| HOA Fee | 206.04 |
| Association Fee Includes | Common Area Maintenance |
| Security Features | Fully Fenced |
| Year Built | 2001 |
| View | Territorial |
| Topography | Level,Partial Slope |
| Levels | Two |
| Property Subtype | Single Family Residence |
| Tax Year | 2026 |
| Assoc Fee Paid Per | Quarterly |
| County | Pierce |
| New Construction | No |
| Property Type | Residential |
| HOA | Yes |
| Attached Garage | Yes |
| Subdivision Name | University Place |
| Facing Direction | North |
| Garage Y/N | Yes |
| Green Energy Generation | Solar |
| Full Baths | 2 |
| Special Listing Conditions | None |
| Status | Active |
| Directions | From 67th Ave and Bridgeport Way W (Fred Meyer); Drive North on 67th,Take first Right on 62nd St W,Take first Right on 64th Ave W,then 2nd Right on 63rd St. W. House is on the Left. |
| High School | Mt Tahoma |
| City | University Place |
| Entry Location | Main |
| Senior Community Y/N | No |
| High School District | Tacoma |
| MLS Area | 34 - University Place |
| Lot Size Units | Square Feet |
| Lot Size Square Feet | 8450 |
| Carport Y/N | No |
| Listing Terms | Cash,Conventional,FHA,VA Loan |
| Elementary School | Manitou Park |
| Land Lease Y/N | No |
| Tax Annual Amount | 8289 |
| Middle/Junior High School | Gray |
| Property Condition | Very Good |
| Public Remarks | Some homes give you extra rooms. This one gives you options. With 6 bedrooms,3 bathrooms,2,596 SF,and a 3-car garage,this University Place home offers the space to live comfortably today while giving |
| Virtual Tour | https://vimeo.com/1227799474?fl=pl&fe=sh |
| Structure Type | House |
| Building Area Units | Square Feet |
| Standard Status | Active |
| Water Company | Tacoma Public Utilities |
| Property Style | 12 - 2 Story |
| NWM_ShowMapLink | Yes |
Interior Features
| Interior Amenities | Bath Off Primary,Dbl Pane/Storm Window,Dining Room,Fireplace,Skylight(s),Walk-In Closet(s),Water Heater |
|---|---|
| Basement | None |
| Flooring | Ceramic Tile,Vinyl Plank,Carpet |
| Total Fireplaces | 1 |
| Fireplace Features | Gas |
| Air Conditioning Y/N | Yes |
| Heating Y/N | Yes |
| Fireplace Y/N | Yes |
| 3/4 Baths | 1 |
| Total Bedrooms | 6 |
| Main Level Bedrooms | 1 |
| Total Baths | 3 |
| Water Heater Type | Gas |
| Water Heater Location | Garage |
| Fireplaces Main | 1 |
| Power Production Type | Electric,Natural Gas,Solar PV |
| Baths Three Quarter Main | 1 |
| Bedrooms Upper | 5 |
| Baths Full Upper | 2 |
| Bathrooms | 2.75 |
Exterior Features
| Exterior Amenities | Metal/Vinyl |
|---|---|
| Vegetation | Garden Space |
| Parking Features | Driveway,Attached Garage |
| Lot Features | Paved |
| Water Source | Public |
| Total Parking | 6 |
| Inclusions | Dishwasher(s),Garbage Disposal,Microwave(s),Stove(s)/Range(s) |
| Foundation Details | Poured Concrete |
| Building Area Total | 2596 |
| Lot Size Acres | 0.194 |
| Waterfront Y/N | No |
| Covered Spaces | 3 |
| Irrigation Water Rights Y/N | No |
| Site Features | Cable TV,Deck,Dog Run,Electric Car Charging,Fenced-Fully,High Speed Internet,Outbuildings,Sprinkler System |
| Parking Uncovered Total | 3 |
Amenities
- Foreclosure
- Views
- Short Sale
- New Construction
- Adult 55+
- Lease To Own
- No HOA Fees
- Furnished
- Primary On Main
- Air Conditioning
- Seller Finance
- Green
- Fixer Upper
- Horse
- Golf
- Fireplace
- Deck
- Garage
- Basement
- Pool
Property vs Single Family Average in 98467
Price
Taxes
Year Built
In The Neighborhood
Open House
University Place
$ 875,000
- Type
- Single Family | Active
- Size
- 2,901 SqFt
- Rooms
- 4 Beds + 3.5 Baths
 Listed by: RE/MAX Exclusive
Open House
University Place
$ 765,000
- Type
- Single Family | Active
- Size
- 2,036 SqFt
- Rooms
- 3 Beds + 2 Baths
Listed by: John L. Scott Woodinville
Just Listed
University Place
$ 675,000
- Type
- Single Family | Active
- Size
- 2,239 SqFt
- Rooms
- 2 Beds + 2.5 Baths
Listed by: RE/MAX Northwest
Open House
University Place
$ 579,000
- Type
- Single Family | Active
- Size
- 1,692 SqFt
- Rooms
- 4 Beds + 2.5 Baths
Listed by: John L. Scott, Inc
Open House
University Place
$ 625,000
- Type
- Single Family | Active
- Size
- 2,172 SqFt
- Rooms
- 4 Beds + 2 Baths
Listed by: Engel & Volkers Chambers Bay
Open House
University Place
$ 899,950
- Type
- Single Family | Active
- Size
- 2,906 SqFt
- Rooms
- 5 Beds + 3 Baths
Listed by: Inspire Realty
Just Listed
University Place
$ 679,000
- Type
- Single Family | Active
- Size
- 2,421 SqFt
- Rooms
- 4 Beds + 2.5 Baths
Listed by: HERE
Views
University Place
$ 920,000
- Type
- Single Family | Active
- Size
- 4,310 SqFt
- Rooms
- 4 Beds + 5 Baths
Listed by: Windermere Prof Partners
Open House
University Place
$ 675,000
- Type
- Single Family | Active
- Size
- 2,000 SqFt
- Rooms
- 4 Beds + 2.5 Baths
Listed by: RE/MAX Northwest
Views
University Place
$ 874,900
- Type
- Single Family | Active
- Size
- 2,545 SqFt
- Rooms
- 5 Beds + 2.5 Baths
Listed by: Integris Real Estate
University Place
$ 569,000
- Type
- Single Family | Active
- Size
- 1,352 SqFt
- Rooms
- 3 Beds + 1.5 Baths
Listed by: RE/MAX Exclusive
Viewed
University Place
$ 675,000
- Type
- Single Family | Active
- Size
- 2,488 SqFt
- Rooms
- 4 Beds + 2.5 Baths
Listed by: Windermere Prof Partners
