
Open House Fri, Sep 18th 04:00 PM - 06:00 PM
Address
9118 Lady Slipper Street Se, Tumwater, WA
Price
$ 549,900
Property Attributes
- ID#2583214
- TypeSingle Family
- CountyTHURSTON
- CityTumwater
- AreaTumwater
- NeighborhoodTumwater
- Zip98501
- StyleCraftsman
- Year Built2021
- Taxes$ 5176
- Price$ 549,900
- Bedrooms4
- Full Bathrooms3
- Half Bathrooms0
- Sqr Footage2480
- Lot Size0.0918 Acres
Data Source:
Northwest Multiple Listing Service (NWMLS)
Property Description
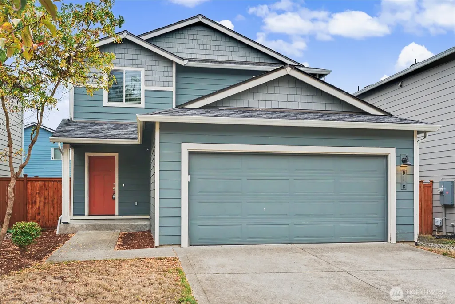
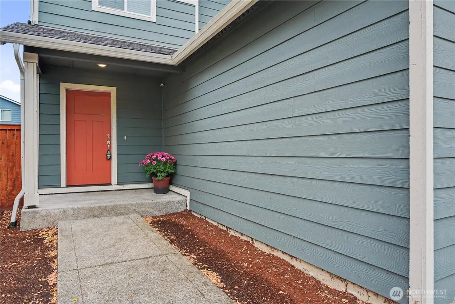
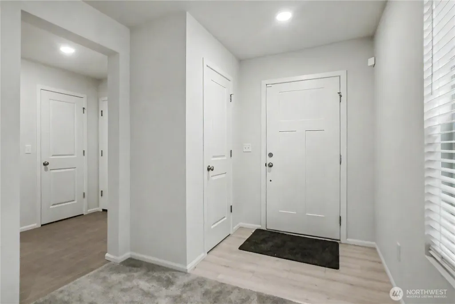
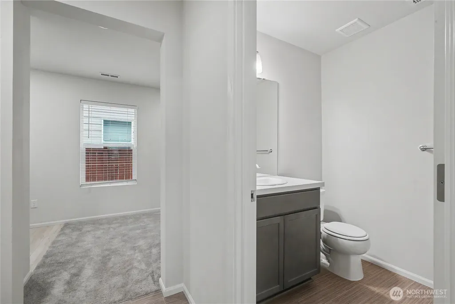
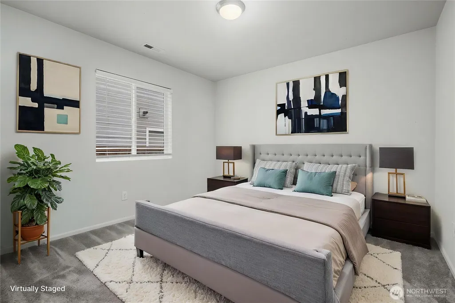
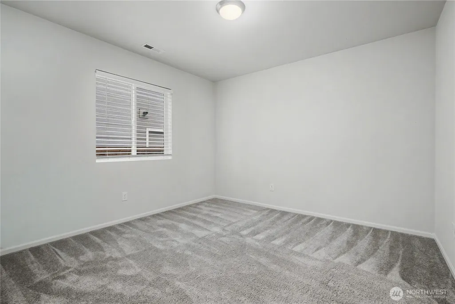
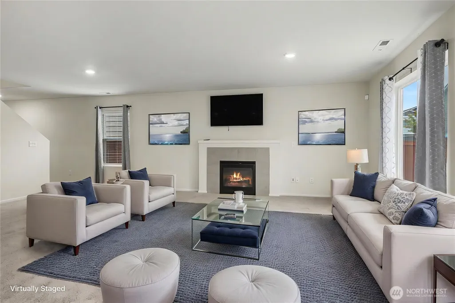
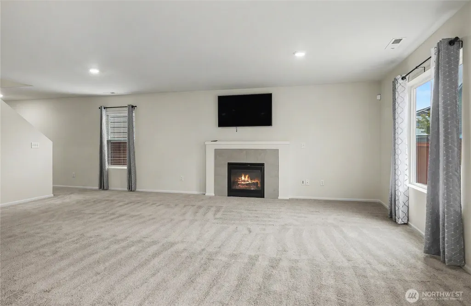
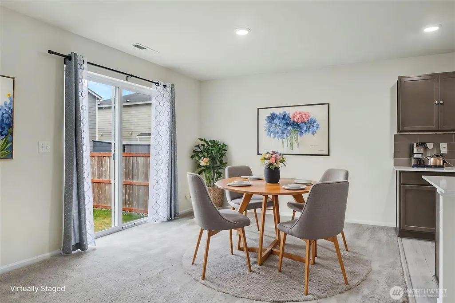
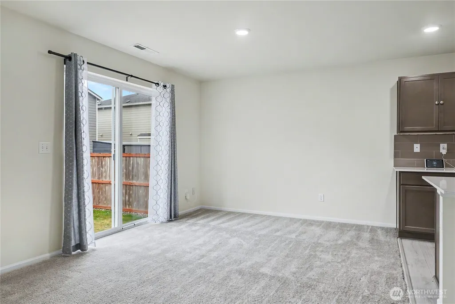
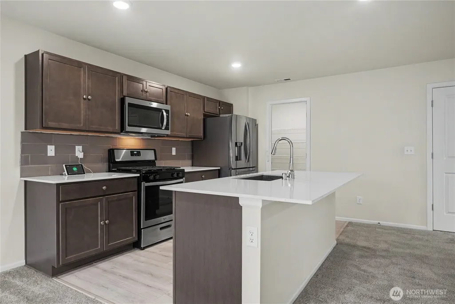
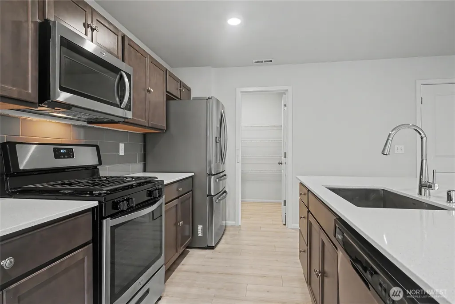
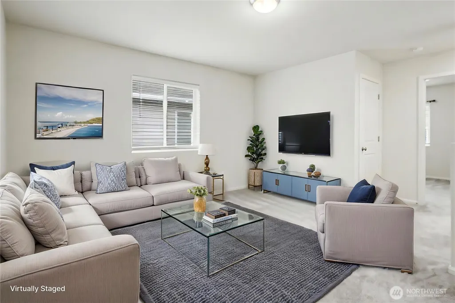
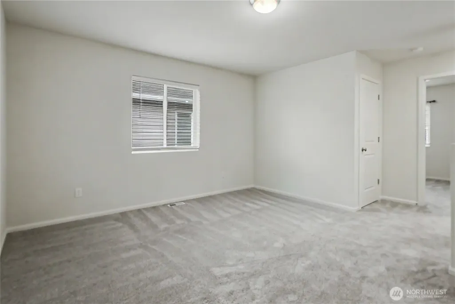
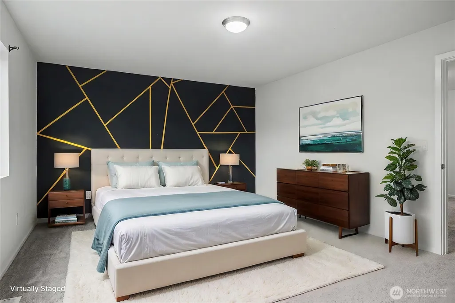
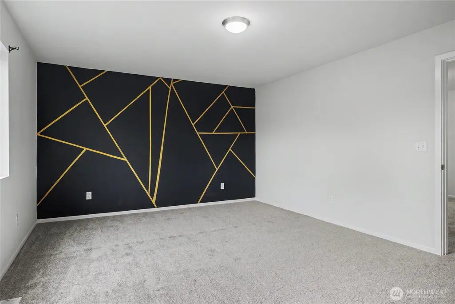
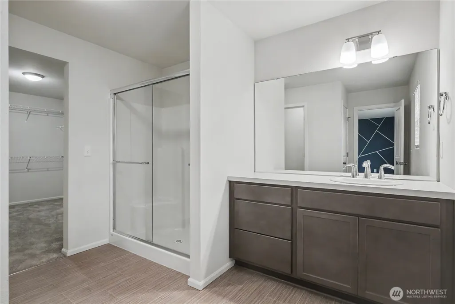
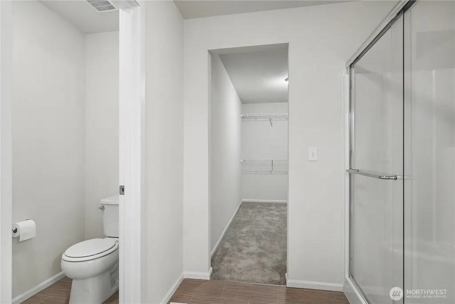
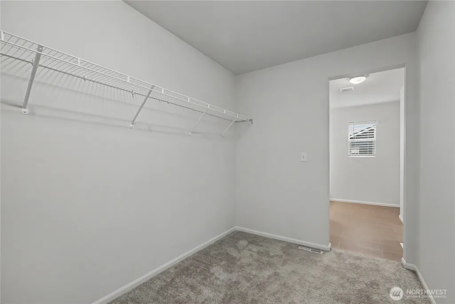
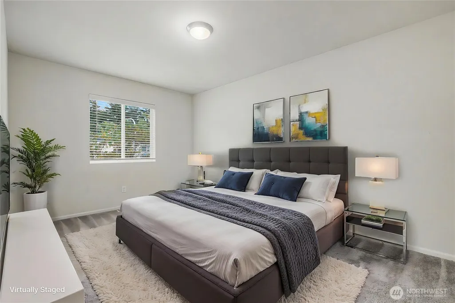
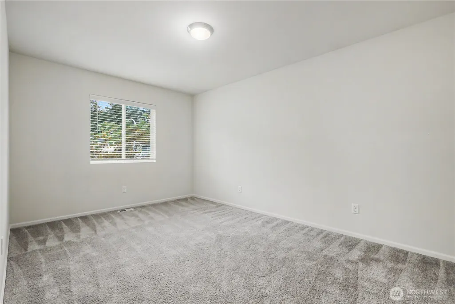
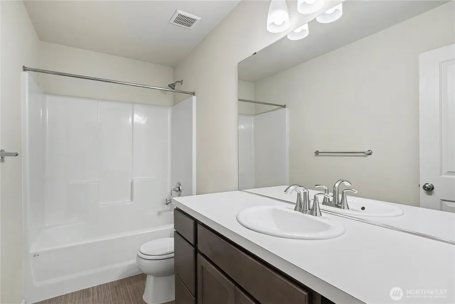
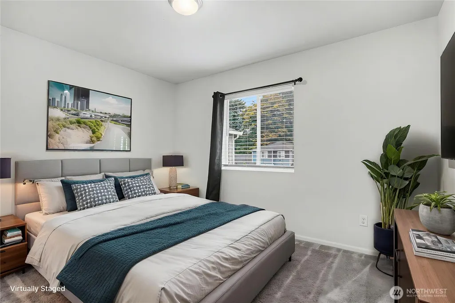
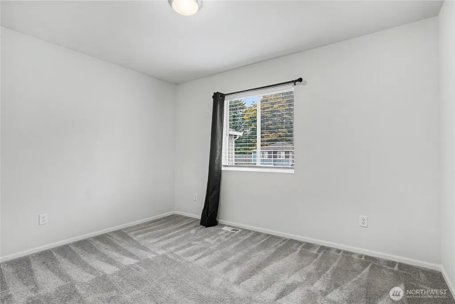
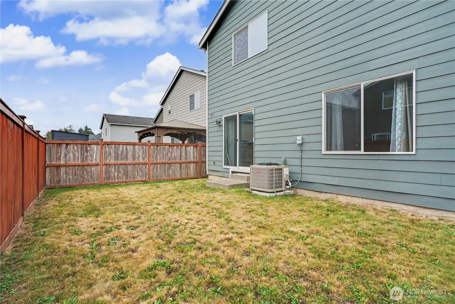
Move-in ready & beautifully maintained, this one-owner Century Communities Percy model in The Preserve offers a spacious, flexible floor plan with fresh, modern finishes throughout. Step inside to a bright and open great room filled with natural light, complemented by LVP flooring & crisp finishes. At the heart of the home, the kitchen features matching stainless steel appliances, generous cabinetry, quartz countertops and an easy connection to the main living area—perfect for everyday living and entertaining.The main floor includes a generously-sized bedroom and full bath, providing great flexibility for guests, multi-generational living, or a private home office. Upstairs, you’ll find spacious bedrooms throughout, along with a large loft ready for movie nights, a playroom, home gym, or second living space. The primary suite offers plenty of room to unwind, an impressively large walk-in closet, and a private bath with a separate water closet. New carpet in primary bedroom adds a move-in-ready touch.Enjoy year-round comfort with central A/C and a cozy gas fireplace with built-in blower. Outside, the fully-fenced backyard is ready for summer BBQs, pets, gardening, or simply relaxing outdoors. A spacious two-car garage provides additional parking and storage.Located in the desirable Preserve community with parks, this well-cared-for home combines generous living spaces, a versatile layout, and thoughtful features inside and out. Come see what makes this one stand out!
| Elementary School | Middle School | High School |
|---|---|---|
| East Olympia Elem | George Wash Bush Mid | Tumwater High |
| Price History | |
|---|---|
| 9/17/2026 | Listed $549,900 |
General Features
| Living Area | 2480 |
|---|---|
| Sewer | Sewer Connected,STEP Sewer |
| Heating | Forced Air |
| Cooling | Central Air,Forced Air |
| Possession | Closing |
| Roof | Composition |
| Appliances | Dishwasher,Disposal,Microwave,Refrigerator,Stove(s)/Range(s),Tankless Water Heater |
| HOA Fee | 60 |
| Association Fee Includes | Common Area Maintenance,Road Maintenance |
| Architectural Style | Craftsman |
| Security Features | Fully Fenced,Security System |
| Year Built | 2021 |
| Topography | Level |
| Levels | Two |
| Property Subtype | Single Family Residence |
| Tax Year | 2026 |
| Community Features | CCRs,Playground |
| Assoc Fee Paid Per | Monthly |
| County | Thurston |
| New Construction | No |
| Property Type | Residential |
| HOA | Yes |
| Attached Garage | Yes |
| Subdivision Name | Tumwater |
| Facing Direction | West |
| Garage Y/N | Yes |
| Full Baths | 2 |
| Special Listing Conditions | None |
| Status | Active |
| Directions | Old highway 99 SE to 93rd Ave SE,go West to Snow Drop Ave SE,North to Lady Slipper St. SE,left to home on right. |
| High School | Tumwater High |
| City | Tumwater |
| Entry Location | Main |
| Senior Community Y/N | No |
| High School District | Tumwater |
| MLS Area | 443 - Tumwater |
| Lot Size Units | Square Feet |
| Lot Size Square Feet | 4000 |
| Carport Y/N | No |
| Listing Terms | Cash,Conventional,FHA,State Bond,VA Loan |
| Elementary School | East Olympia Elem |
| Land Lease Y/N | No |
| Tax Annual Amount | 5176 |
| Middle/Junior High School | George Wash Bush Mid |
| Property Condition | Very Good |
| Public Remarks | Move-in ready & beautifully maintained,this one-owner Century Communities Percy model in The Preserve offers a spacious,flexible floor plan with fresh,modern finishes throughout. Step inside to a bri |
| Structure Type | House |
| Building Area Units | Square Feet |
| Builder Name | Century Communities |
| Standard Status | Active |
| Water Company | City of Tumwater |
| Property Style | 12 - 2 Story |
| NWM_ShowMapLink | Yes |
Interior Features
| Interior Amenities | Bath Off Primary,Dbl Pane/Storm Window,Dining Room,Fireplace,Loft,Pantry,Security System,Walk-In Closet(s),Water Heater |
|---|---|
| Basement | None |
| Flooring | Vinyl,Carpet |
| Total Fireplaces | 1 |
| Fireplace Features | Gas |
| Air Conditioning Y/N | Yes |
| Heating Y/N | Yes |
| Fireplace Y/N | Yes |
| 3/4 Baths | 1 |
| Total Bedrooms | 4 |
| Total Baths | 3 |
| Water Heater Type | Tankless |
| Water Heater Location | Garage |
| Fireplaces Main | 1 |
| Power Production Type | Electric,Natural Gas |
| Baths Three Quarter Upper | 1 |
| Bedrooms Lower | 1 |
| Bedrooms Upper | 3 |
| Baths Full Upper | 1 |
| Baths Full Main | 1 |
| Bathrooms | 2.75 |
Exterior Features
| Exterior Amenities | Cement Planked,Wood,Wood Products |
|---|---|
| Vegetation | Garden Space |
| Parking Features | Driveway,Attached Garage |
| Lot Features | Curbs,Paved,Sidewalk |
| Water Source | Public |
| Total Parking | 2 |
| Inclusions | Dishwasher(s),Garbage Disposal,Microwave(s),Refrigerator(s),Stove(s)/Range(s) |
| Foundation Details | Pillar/Post/Pier |
| Building Area Total | 2480 |
| Lot Size Acres | 0.0918 |
| Waterfront Y/N | No |
| Covered Spaces | 2 |
| Irrigation Water Rights Y/N | No |
| Site Features | Cable TV,Fenced-Fully,Gas Available,High Speed Internet |
Amenities
- Foreclosure
- Views
- Short Sale
- New Construction
- Adult 55+
- Lease To Own
- No HOA Fees
- Furnished
- Primary On Main
- Air Conditioning
- Seller Finance
- Green
- Fixer Upper
- Horse
- Golf
- Fireplace
- Deck
- Garage
- Basement
- Pool
Property vs Single Family Average in 98501
Price
Taxes
Year Built
In The Neighborhood
Just Listed
Olympia
$ 625,000
- Type
- Single Family | Active
- Size
- 2,327 SqFt
- Rooms
- 4 Beds + 2.5 Baths
 Listed by: COMPASS
Open House
Tumwater
$ 599,000
- Type
- Single Family | Active
- Size
- 2,136 SqFt
- Rooms
- 3 Beds + 2.5 Baths
Listed by: Morrison House Sotheby's Intl
Open House
Tumwater
$ 635,000
- Type
- Single Family | Active
- Size
- 2,510 SqFt
- Rooms
- 4 Beds + 3 Baths
Listed by: Coldwell Banker Evergreen
Just Listed
Tumwater
$ 699,000
- Type
- Single Family | Active
- Size
- 2,156 SqFt
- Rooms
- 3 Beds + 2.5 Baths
Listed by: COMPASS
Just Listed
Olympia
$ 545,000
- Type
- Single Family | Active
- Size
- 2,228 SqFt
- Rooms
- 4 Beds + 2.5 Baths
Listed by: Abbey Realty Inc
Just Listed
Tumwater
$ 854,950
- Type
- Single Family | Active
- Size
- 3,019 SqFt
- Rooms
- 4 Beds + 2.5 Baths
Listed by: Morrison House Sotheby's Intl
Open House
Olympia
$ 650,000
- Type
- Single Family | Active
- Size
- 3,202 SqFt
- Rooms
- 4 Beds + 2.5 Baths
Listed by: BHGRE - Northwest Home Team
Open House
Olympia
$ 675,000
- Type
- Single Family | Active
- Size
- 3,155 SqFt
- Rooms
- 4 Beds + 2.5 Baths
Listed by: Coldwell Banker Evergreen
Waterfront
Olympia
$ 499,950
- Type
- Single Family | Active
- Size
- 1,204 SqFt
- Rooms
- 2 Beds + 1 Baths
Listed by: eXp Realty
Views
Tumwater
$ 565,000
- Type
- Single Family | Active
- Size
- 1,980 SqFt
- Rooms
- 3 Beds + 2 Baths
Listed by: John L. Scott Lacey
Open House
Tumwater
$ 657,000
- Type
- Single Family | Active
- Size
- 2,767 SqFt
- Rooms
- 5 Beds + 3.5 Baths
Listed by: eXp Realty
Open House
Tumwater
$ 663,100
- Type
- Single Family | Active
- Size
- 2,767 SqFt
- Rooms
- 5 Beds + 3.5 Baths
Listed by: eXp Realty
