
Open House Sat, Sep 19th 01:00 PM - 04:00 PM - Views
Address
1260 108th Avenue Ne, Bellevue, WA
Price
$ 2,898,800
Property Attributes
- ID#2582734
- TypeSingle Family
- CountyKING
- CityBellevue
- AreaBellevue-West of 405
- NeighborhoodDowntown
- Zip98004
- Style1 Story
- Year Built1994
- Taxes$ 19250
- Price$ 2,898,800
- Bedrooms2
- Full Bathrooms2
- Half Bathrooms1
- Sqr Footage2570
- Lot Size0.2591 Acres
Data Source:
Northwest Multiple Listing Service (NWMLS)
Property Description
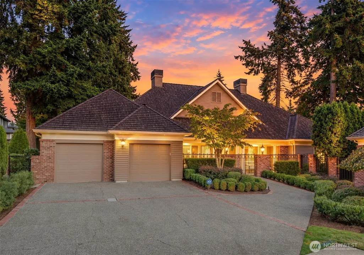
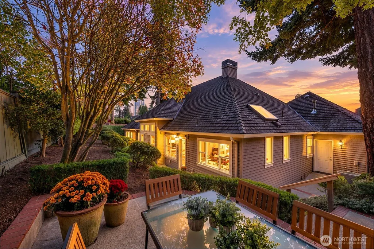
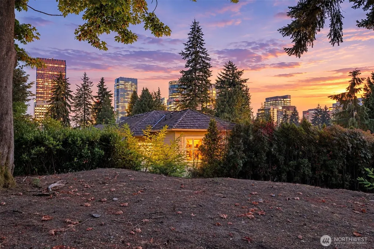
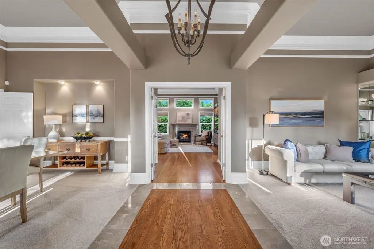
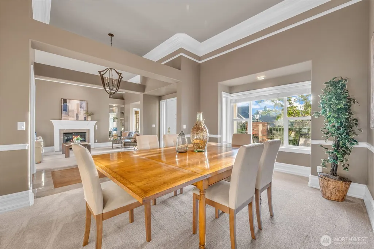
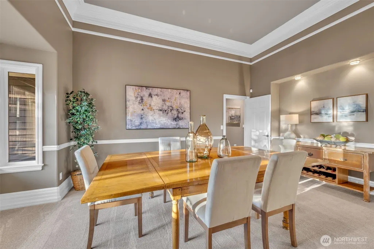
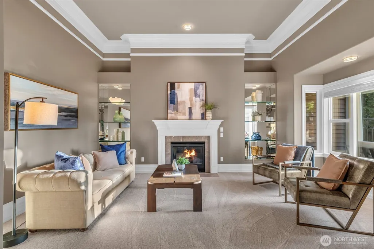
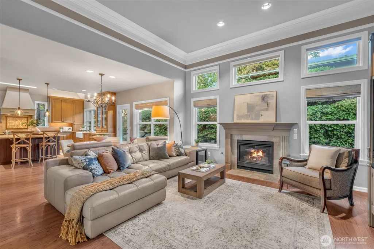
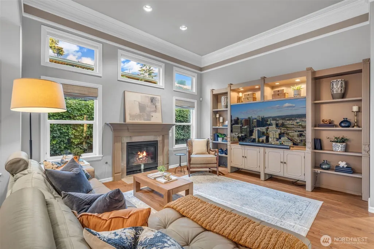
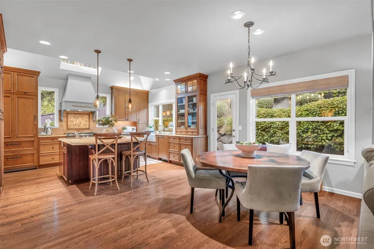
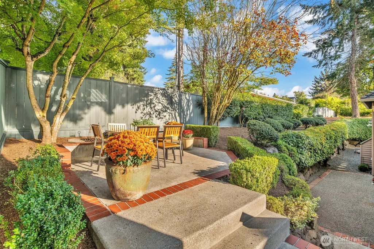
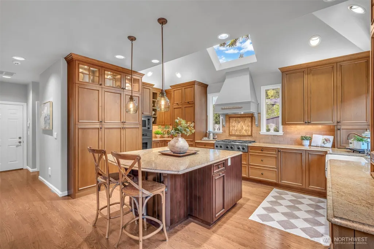
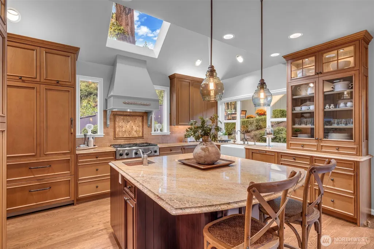
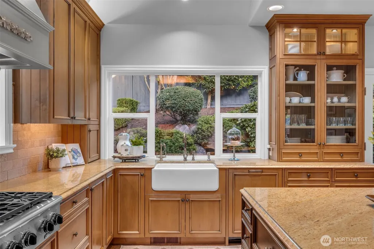
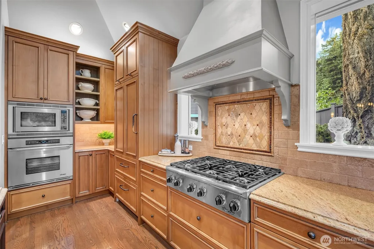
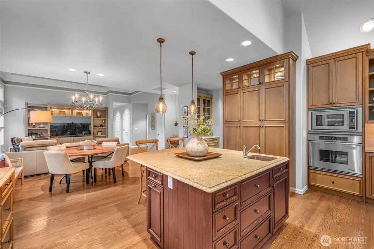
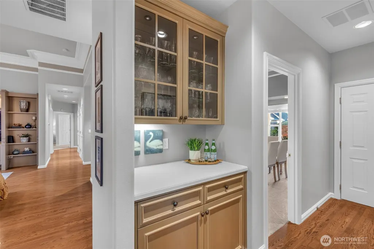
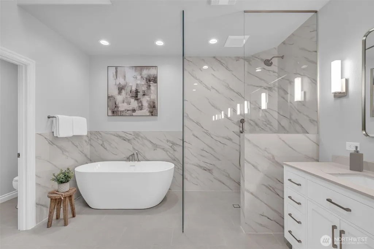
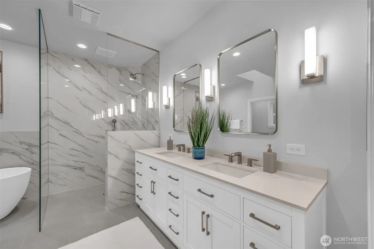
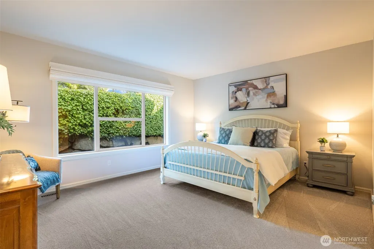
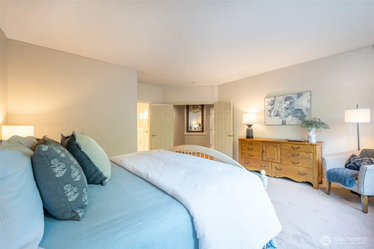
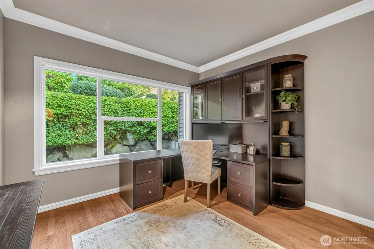
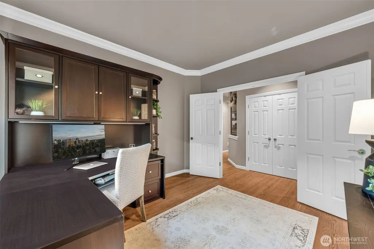
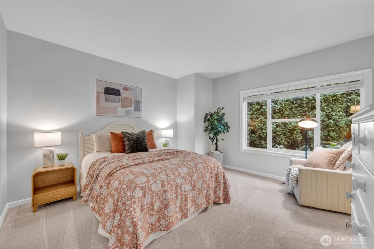
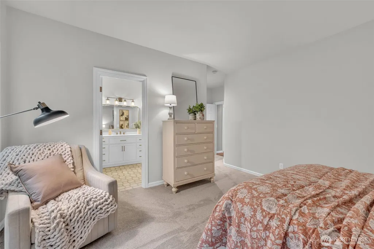
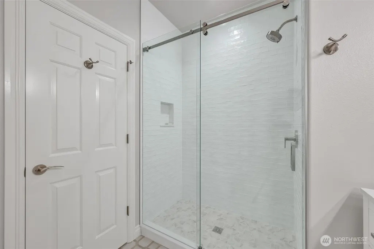
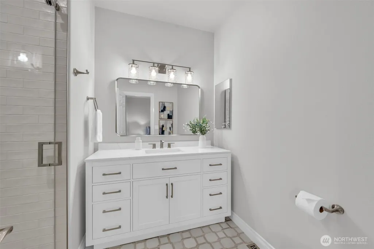
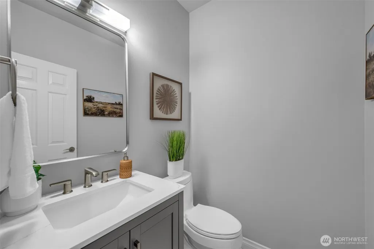
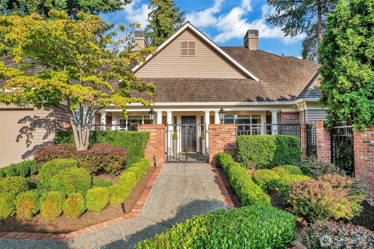
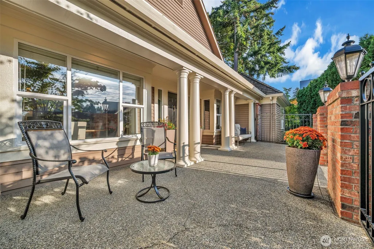
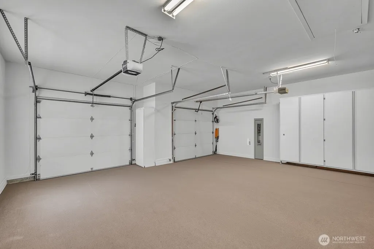
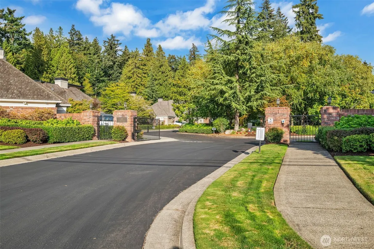
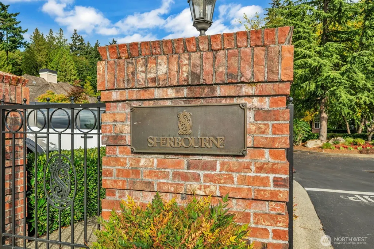
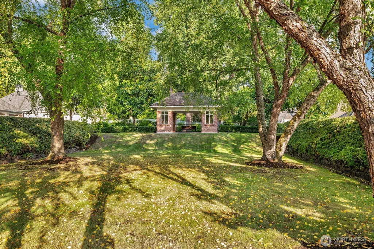
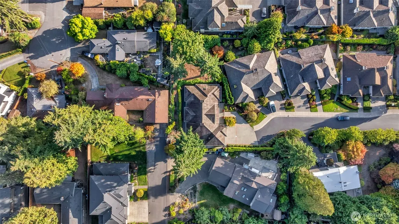
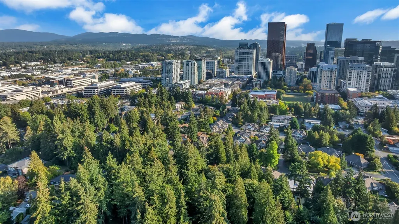
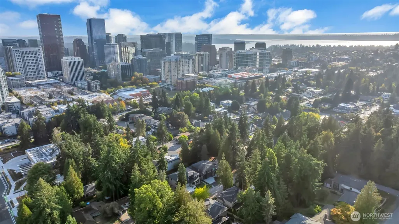
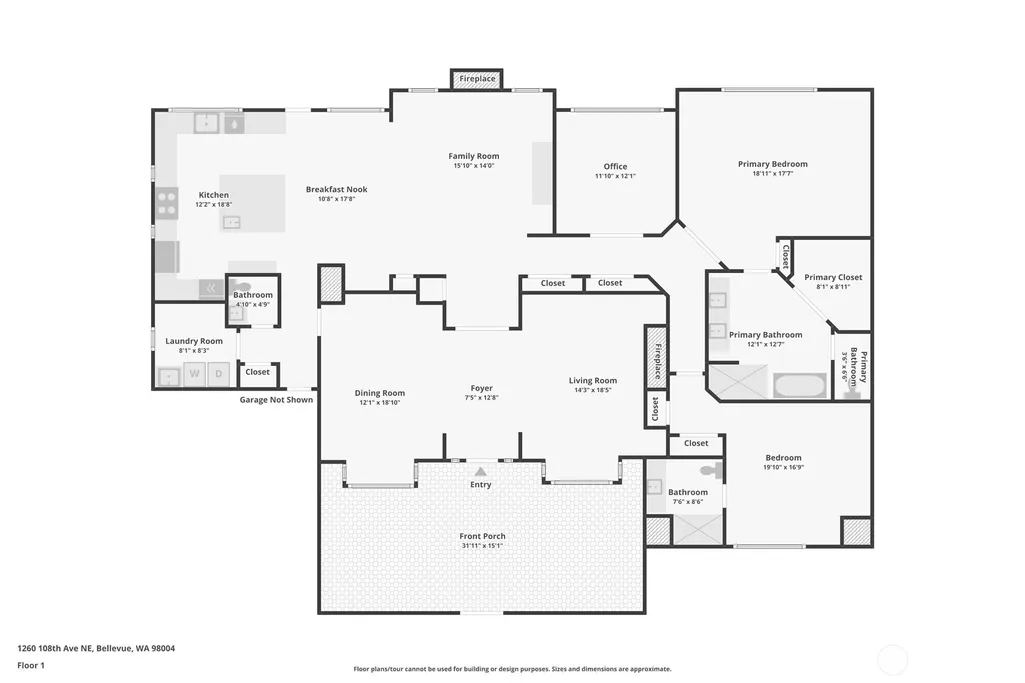
Beautifully remodeled single-story residence tucked away on a private cul-de-sac in Sherbourne, a coveted gated community in the heart of downtown Bellevue. Offering a carefree "lock-and-leave" lifestyle, no expense was spared in renovating the 2-bedroom, 3-bath rambler, ideally situated on one of the neighborhood's largest lots. Soaring 12-foot ceilings & abundant natural light welcome you into elegant formal living/dining spaces. The updated French Provincial-inspired kitchen features custom raised-panel cabinetry, slab Granite countertops, designer tile backsplash, large island w/ copper prep sink & eating bar, farmhouse sink, built-in Sub-Zero fridge & 6-burner gas cooktop w/ custom hood. Banks of windows connect kitchen to breakfast nook & family room, leading to outdoor patio & dining perch-perfect for entertaining. Follow the path to level backyard, bathed in city views. The oversized primary suite offers exceptional comfort & space, complemented by newly remodeled five-piece bath, offering curbless tiled shower, free-standing soaking tub, dual vanity, heated tile flooring & walk-in closet. Double doors open to a generously-sized home office overlooking the backyard. Second bedroom suite includes a newly completed 3/4 tiled bath. Additional highlights: new carpet & paint; A/C, oversized 2-car garage, expansive driveway w/ ample guest parking. Walk to dining, shopping, parks & services; Overlake Medical Center 5 minutes away. Top Bellevue Schools. Easy commute anywhere!
| Elementary School | Middle School | High School |
|---|---|---|
| Clyde Hill Elem | Chinook Mid | Bellevue High |
| Price History | |
|---|---|
| 9/17/2026 | Listed $2,898,800 |
General Features
| Living Area | 2570 |
|---|---|
| Sewer | Sewer Connected |
| Heating | Forced Air |
| Cooling | Central Air,Forced Air |
| Possession | Closing |
| Roof | Shake |
| Appliances | Dishwasher,Disposal,Double Oven,Microwave,Refrigerator |
| HOA Fee | 650 |
| Association Fee Includes | Common Area Maintenance,Lawn Service,Road Maintenance,See Remarks |
| Security Features | Fully Fenced,Security Gate,Security System |
| Year Built | 1994 |
| View | City,Territorial |
| Topography | Level,Terraces |
| Levels | One |
| Property Subtype | Single Family Residence |
| Tax Year | 2025 |
| Community Features | CCRs,Gated,Park |
| Building Name | Sherbourne |
| Assoc Fee Paid Per | Monthly |
| County | King |
| New Construction | No |
| Property Type | Residential |
| HOA | Yes |
| Attached Garage | Yes |
| Subdivision Name | Downtown |
| Facing Direction | West |
| Garage Y/N | Yes |
| Full Baths | 1 |
| Special Listing Conditions | None |
| Status | Active |
| Directions | GPS - Neighborhood gate closes at 8 pm. Ok to park in driveway. |
| High School | Bellevue High |
| City | Bellevue |
| Entry Location | Main |
| Senior Community Y/N | No |
| High School District | Bellevue |
| MLS Area | 520 - Bellevue/West of 405 |
| Lot Size Units | Square Feet |
| Lot Size Square Feet | 11285 |
| Carport Y/N | No |
| Listing Terms | Cash,Conventional,VA Loan |
| Elementary School | Clyde Hill Elem |
| Land Lease Y/N | No |
| Tax Annual Amount | 19250 |
| Middle/Junior High School | Chinook Mid |
| Public Remarks | Beautifully remodeled single-story residence tucked away on a private cul-de-sac in Sherbourne,a coveted gated community in the heart of downtown Bellevue. Offering a carefree lock-and-leave lifest |
| Virtual Tour | https://my.matterport.com/show/?m=aNtMGc96DM5&brand=0 |
| Structure Type | House |
| Building Area Units | Square Feet |
| Standard Status | Active |
| Water Company | City of Bellevue |
| Property Style | 10 - 1 Story |
| NWM_ShowMapLink | Yes |
Interior Features
| Interior Amenities | Bath Off Primary,Dbl Pane/Storm Window,Dining Room,Fireplace,French Doors,Security System,Skylight(s),Vaulted Ceiling(s),Walk-In Closet(s),Water Heater |
|---|---|
| Basement | None |
| Flooring | Ceramic Tile,Hardwood,Carpet |
| Total Fireplaces | 2 |
| Fireplace Features | Gas |
| Air Conditioning Y/N | Yes |
| Heating Y/N | Yes |
| Fireplace Y/N | Yes |
| Half Baths | 1 |
| 3/4 Baths | 1 |
| Total Bedrooms | 2 |
| Main Level Bedrooms | 2 |
| Total Baths | 3 |
| Water Heater Type | gas |
| Water Heater Location | garage |
| Fireplaces Main | 2 |
| Power Production Type | Electric,Natural Gas |
| Baths Three Quarter Main | 1 |
| Baths Half Main | 1 |
| Baths Full Main | 1 |
| Bathrooms | 2.25 |
Exterior Features
| Exterior Amenities | Brick,Wood |
|---|---|
| Vegetation | Garden Space |
| Parking Features | Driveway,Attached Garage |
| Lot Features | Cul-De-Sac,Curbs,Paved,Sidewalk |
| Water Source | Public |
| Total Parking | 2 |
| Inclusions | Dishwasher(s),Double Oven,Garbage Disposal,Microwave(s),Refrigerator(s) |
| Foundation Details | Poured Concrete |
| Building Area Total | 2570 |
| Lot Size Acres | 0.2591 |
| Waterfront Y/N | No |
| Covered Spaces | 2 |
| Irrigation Water Rights Y/N | No |
| Site Features | Cable TV,Fenced-Fully,Gated Entry,High Speed Internet,Patio,Sprinkler System |
| Lot Number | 6 |
Amenities
- Foreclosure
- Views
- Short Sale
- New Construction
- Adult 55+
- Lease To Own
- No HOA Fees
- Furnished
- Primary On Main
- Air Conditioning
- Seller Finance
- Green
- Fixer Upper
- Horse
- Golf
- Fireplace
- Deck
- Garage
- Basement
- Pool
Property vs Single Family Average in 98004
Price
Taxes
Year Built
In The Neighborhood
Just Listed
Puyallup
$ 449,950
- Type
- Single Family | Active
- Size
- 932 SqFt
- Rooms
- 3 Beds + 1 Baths
 Listed by: Stellar Group NW LLC
Open House
Kirkland
$ 3,500,000
- Type
- Single Family | Active
- Size
- 3,868 SqFt
- Rooms
- 5 Beds + 4.5 Baths
Listed by: Realogics Sotheby's Int'l Rlty
Open House
Renton
$ 639,000
- Type
- Single Family | Active
- Size
- 1,840 SqFt
- Rooms
- 4 Beds + 2 Baths
Listed by: Real Broker LLC
Views
Puyallup
$ 525,000
- Type
- Single Family | Active
- Size
- 1,392 SqFt
- Rooms
- 3 Beds + 1 Baths
Listed by: eXp Realty
Waterfront
Everett
$ 589,000
- Type
- Single Family | Active
- Size
- 1,076 SqFt
- Rooms
- 3 Beds + 1 Baths
Listed by: John L. Scott Everett
Waterfront
Everett
$ 529,000
- Type
- Single Family | Active
- Size
- 930 SqFt
- Rooms
- 3 Beds + 2 Baths
Listed by: John L. Scott Everett
Views
Bellevue
$ 792,000
- Type
- Single Family | Active
- Size
- 1,098 SqFt
- Rooms
- 2 Beds + 2 Baths
Listed by: Keller Williams Eastside
Water Views
Kirkland
$ 1,662,500
- Type
- Single Family | Active
- Size
- 2,660 SqFt
- Rooms
- 3 Beds + 3.5 Baths
Listed by: COMPASS
Open House
Puyallup
$ 695,000
- Type
- Single Family | Active
- Size
- 1,966 SqFt
- Rooms
- 5 Beds + 2 Baths
Listed by: eXp Realty
Views
Puyallup
$ 619,995
- Type
- Single Family | Active
- Size
- 1,455 SqFt
- Rooms
- 3 Beds + 2 Baths
Listed by: Nexthome NW Experts
Shelton
$ 160,000
- Type
- Single Family | Active
- Size
- 1,355 SqFt
- Rooms
- 3 Beds + 2 Baths
Listed by: Better Properties Gig Harbor
Views
Bellevue
$ 1,780,000
- Type
- Single Family | Active
- Size
- 2,300 SqFt
- Rooms
- 4 Beds + 3 Baths
Listed by: Skyline Properties, Inc.
