
Open House Sat, Sep 19th 10:00 AM - 01:00 PM - Water Views - Eco Friendly
Address
1537 Colonial Court Sw, Olympia, WA
Price
$ 1,350,000
Property Attributes
- ID#2582508
- TypeSingle Family
- CountyTHURSTON
- CityOlympia
- AreaOlympia Westside
- NeighborhoodKen Lake
- Zip98512
- StyleContemporary
- Year Built1991
- Taxes$ 11369
- Price$ 1,350,000
- Bedrooms3
- Full Bathrooms3
- Half Bathrooms0
- Sqr Footage2571
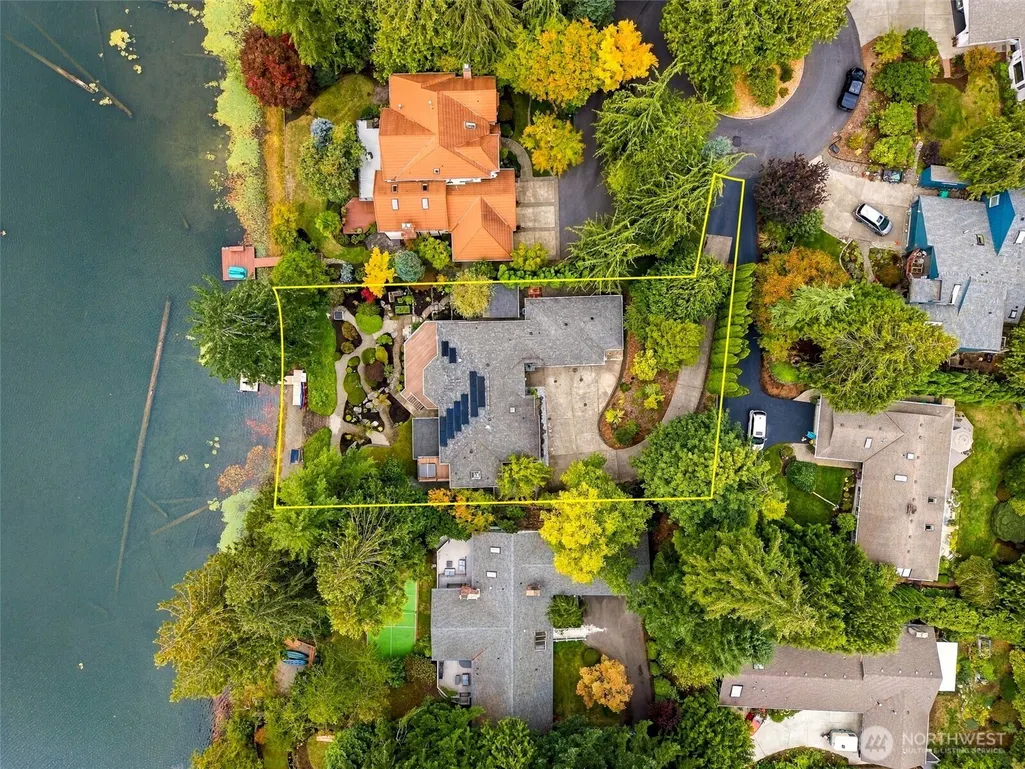
- Lot Size0.4233 Acres
Data Source:
Northwest Multiple Listing Service (NWMLS)
Property Description
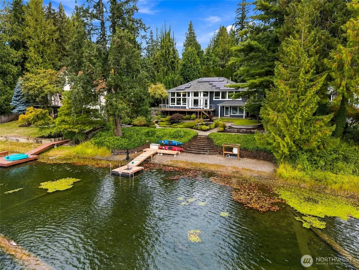
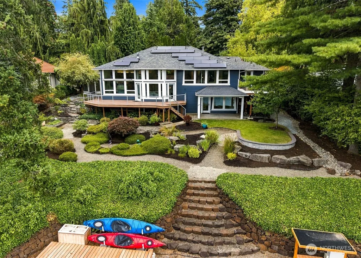
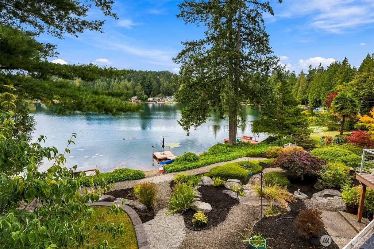
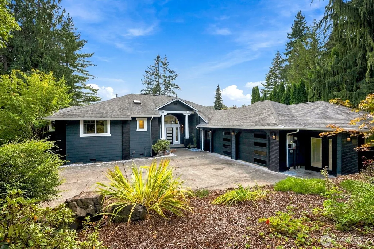
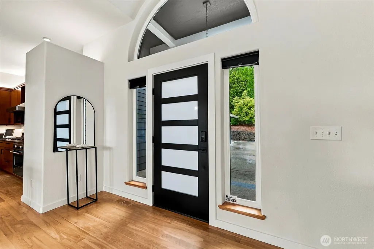
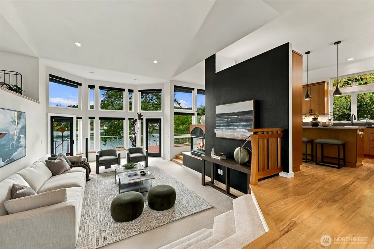
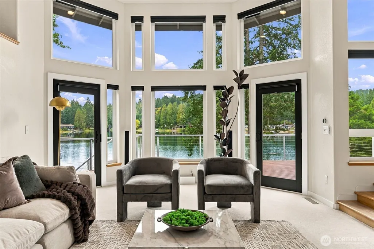
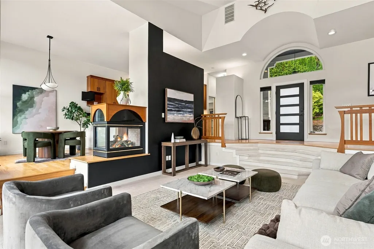
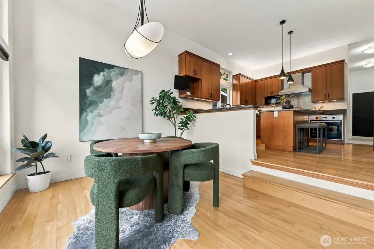
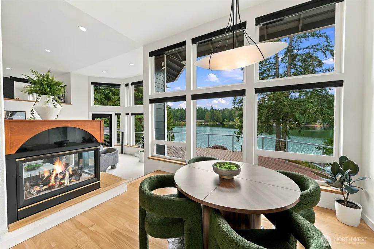
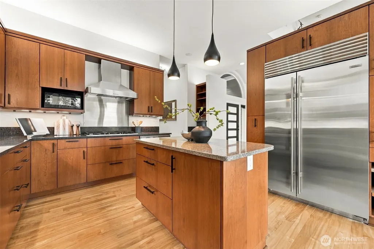
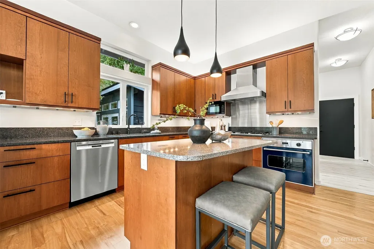
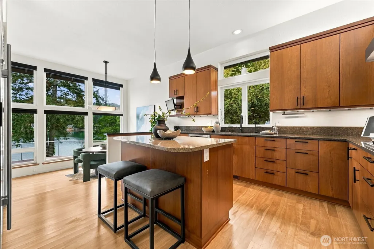
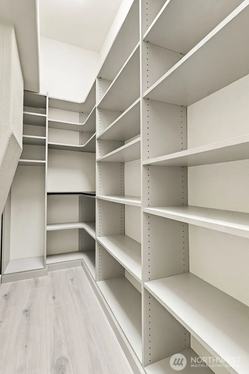
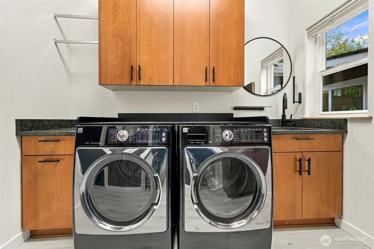
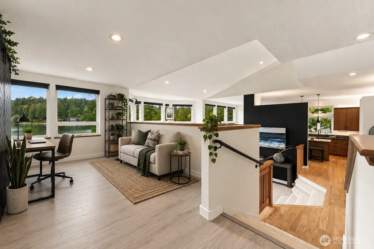
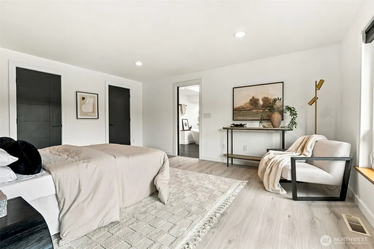
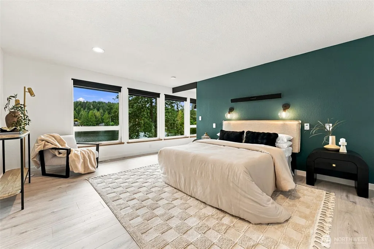
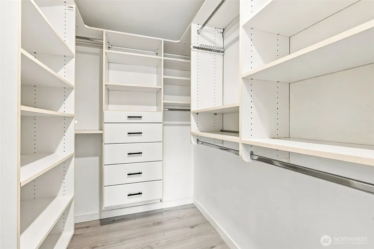
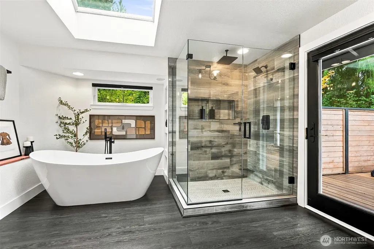
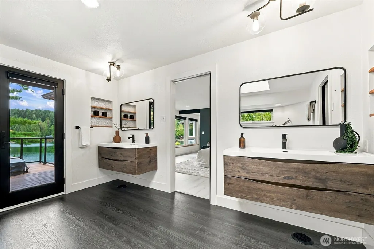
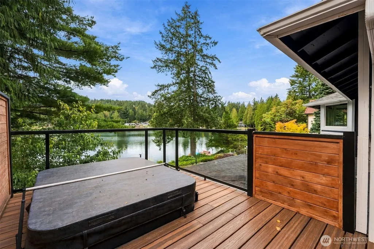
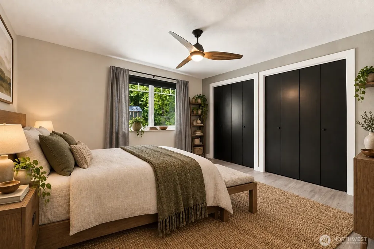
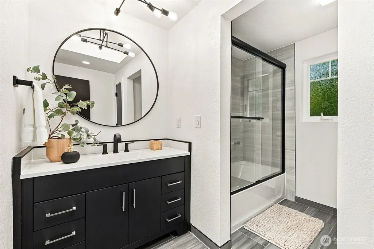
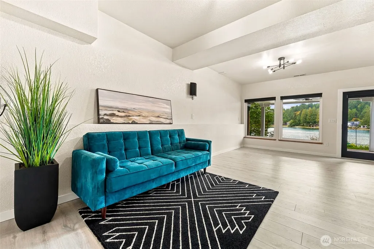
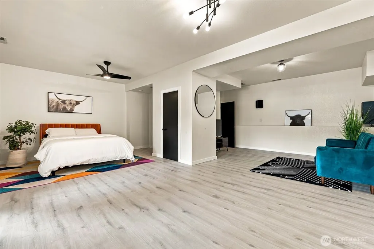
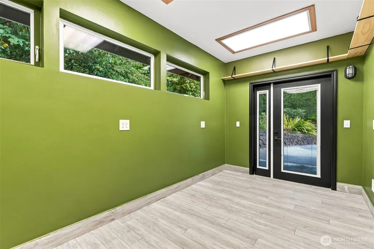
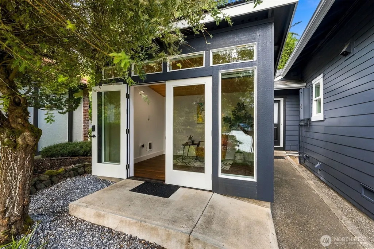
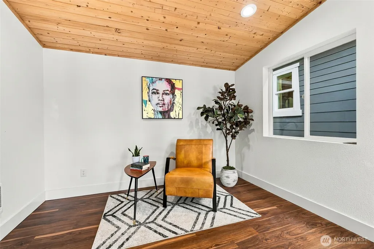
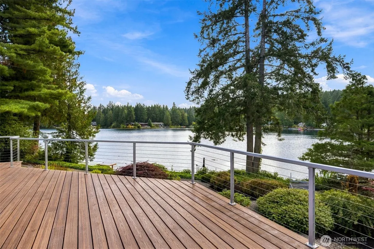
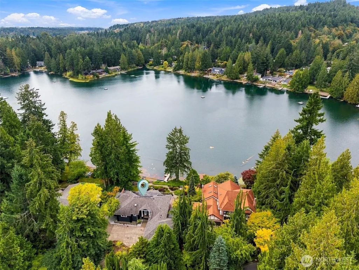
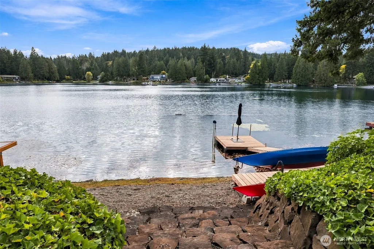
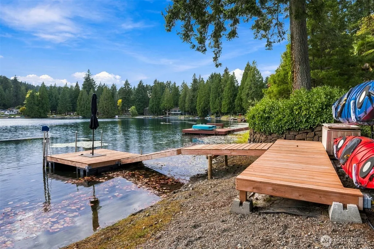
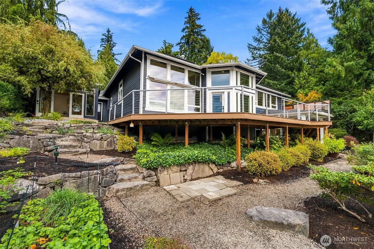
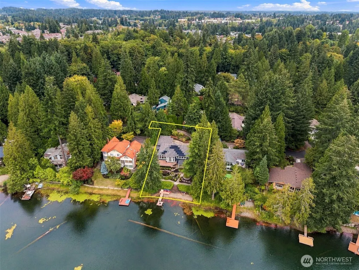
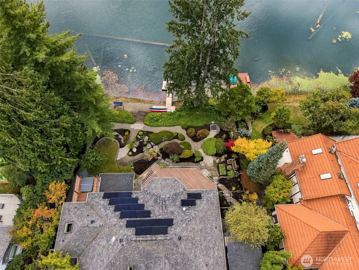
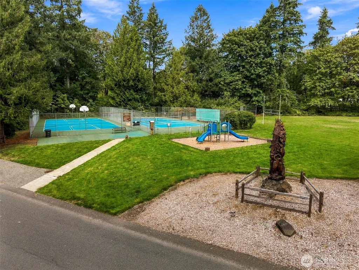
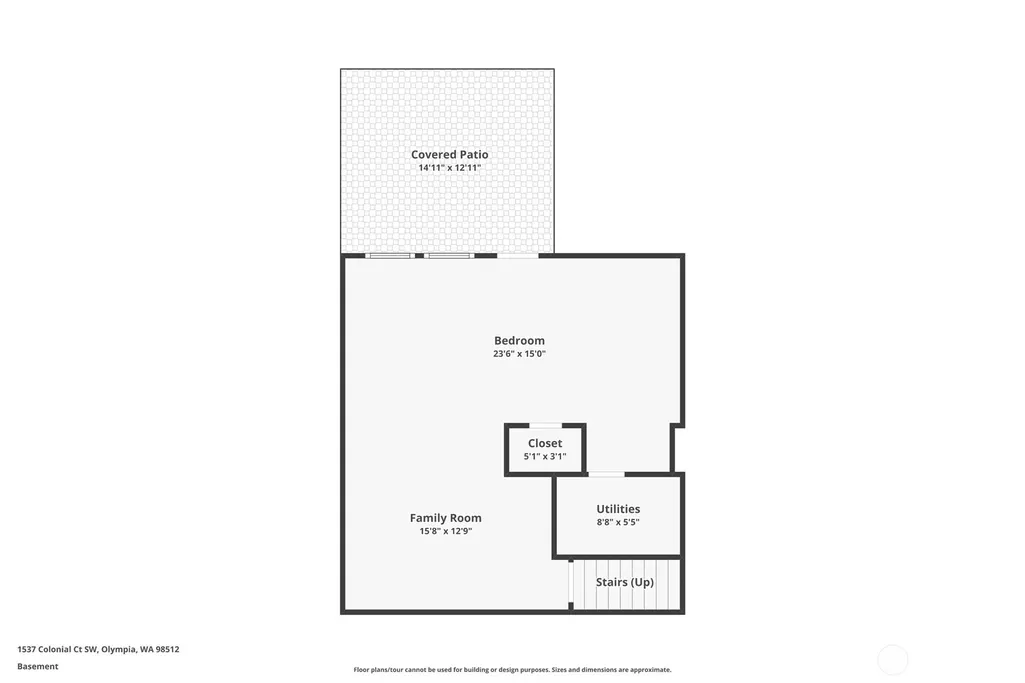
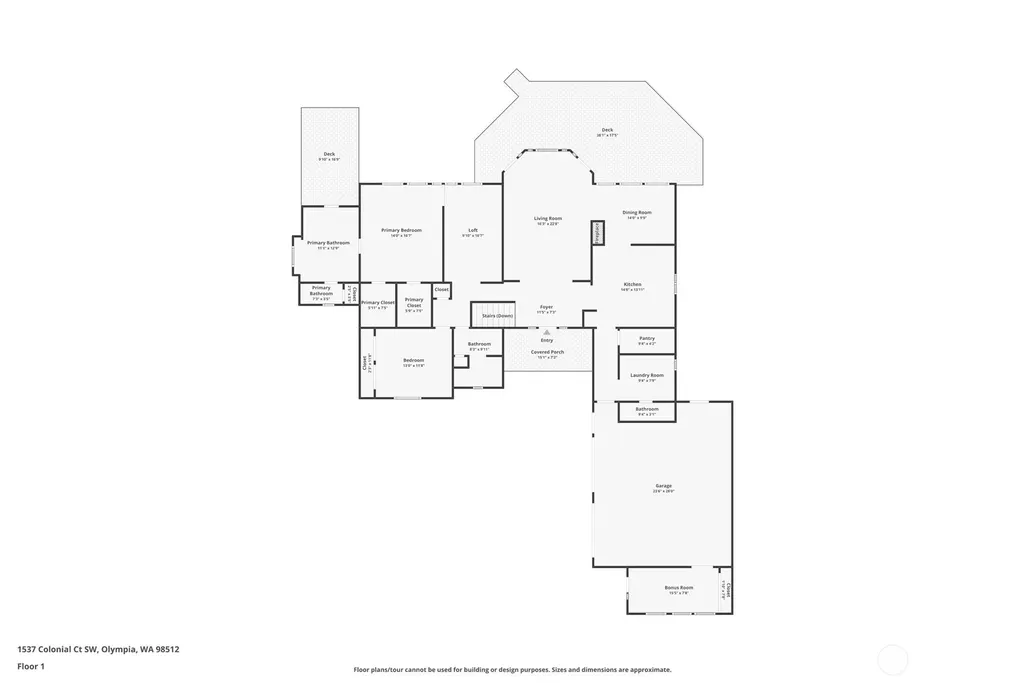
Come see this extraordinary house at an extraordinary value. This gorgeous home sits on nearly a half-acre of landscaped paradise w/104 ft of Ken Lake waterfront & has the floor-to-ceiling windows you need to take it all in. Will you take advantage of the private hot tub just outside the swanky 5-piece primary bathroom? Relax knowing the solar panels are keeping the temps and the power bills down? Entertain in the sunken living room while serving canapes made in your Viking range? Perhaps you will escape to the detached custom 10x14 studio for some solo yoga or tend to your seedlings in the greenhouse. Or, better yet, invite a friend to kayak with you on the lake after a quick set on the neighborhood pickleball court. Your dream contemporary home has over $250K of recent updates, in addition to the already renovated kitchen. Custom closet systems, brand new dock, updated lighting, doors, hardware and all those little details that take a house from nice to WOW. Yes, the solar panels are paid off, the blinds are motorized, the furnace is new and the a/c works great. Upstairs has two bedrooms, two full baths and a loft overlooking the living room. The main floor holds the kitchen, dining, living, huge walk-in pantry, laundry room and 3/4 bath. Downstairs is the 3rd bedroom (big enough to be three rooms) with its own entrance from a covered patio. Beside the 2-car garage is a finished office. Too much to list, ask your agent for the updates list and tour today!
| Elementary School | Middle School | High School |
|---|---|---|
| Mckenny Elem | Marshall Middle | Capital High |
| Price History | |
|---|---|
| 9/16/2026 | Listed $1,350,000 |
General Features
| Living Area | 2571 |
|---|---|
| Sewer | Sewer Connected |
| Heating | Forced Air |
| Cooling | Central Air |
| Possession | Closing |
| Roof | Composition |
| Appliances | Dishwasher,Disposal,Dryer,Microwave,Refrigerator,Stove(s)/Range(s),Trash Compactor,Washer |
| HOA Fee | 190 |
| Association Fee Includes | Common Area Maintenance,Road Maintenance,Security |
| Architectural Style | Contemporary |
| Security Features | Partially Fenced,Security Service |
| Year Built | 1991 |
| View | Lake |
| Topography | Level,Terraces |
| Levels | Three Or More |
| Property Subtype | Single Family Residence |
| Tax Year | 2025 |
| Community Features | Athletic Court,CCRs,Park,Playground,Trail(s) |
| Assoc Fee Paid Per | Quarterly |
| County | Thurston |
| New Construction | No |
| Property Type | Residential |
| HOA | Yes |
| Attached Garage | Yes |
| Subdivision Name | Ken Lake |
| Garage Y/N | Yes |
| Green Energy Generation | Solar |
| Full Baths | 2 |
| Special Listing Conditions | None |
| Status | Active |
| Directions | South on Black Lake Blvd,Right on Ken Lake Drive SW,Left on Lakemoor Dr,Left on Lakemoor Lp,Left on Colonial Ct to home on right. GPS works! |
| High School | Capital High |
| City | Olympia |
| Entry Location | Main |
| Senior Community Y/N | No |
| High School District | Olympia |
| MLS Area | 444 - Olympia Westside |
| Lot Size Units | Square Feet |
| Lot Size Square Feet | 18441 |
| Carport Y/N | No |
| Listing Terms | Cash,Conventional,VA Loan |
| Elementary School | Mckenny Elem |
| Land Lease Y/N | No |
| Tax Annual Amount | 11369 |
| Middle/Junior High School | Marshall Middle |
| Property Condition | Very Good |
| Public Remarks | Come see this extraordinary house at an extraordinary value. This gorgeous home sits on nearly a half-acre of landscaped paradise w/104 ft of Ken Lake waterfront & has the floor-to-ceiling windows yo |
| Virtual Tour | https://listings.imageartsphoto.com/videos/01a0a692-1ef5-7266-95ff-84b160463058 |
| Structure Type | House |
| Building Area Units | Square Feet |
| Standard Status | Active |
| Water Company | City of Olympia |
| Property Style | 13 - Tri-Level |
| NWM_ShowMapLink | Yes |
Interior Features
| Interior Amenities | Bath Off Primary,Ceiling Fan(s),Dbl Pane/Storm Window,Dining Room,Fireplace,Loft,Pantry,Skylight(s),Vaulted Ceiling(s),Walk-In Closet(s),Water Heater |
|---|---|
| Basement | Daylight |
| Flooring | Ceramic Tile,Hardwood,Laminate,Vinyl Plank,Carpet |
| Total Fireplaces | 1 |
| Fireplace Features | Gas |
| Air Conditioning Y/N | Yes |
| Heating Y/N | Yes |
| Fireplace Y/N | Yes |
| 3/4 Baths | 1 |
| Total Bedrooms | 3 |
| Total Baths | 3 |
| Water Heater Type | gas |
| Water Heater Location | basement closet |
| Fireplaces Main | 1 |
| Power Production Type | Electric,Natural Gas,Solar PV |
| Baths Three Quarter Main | 1 |
| Bedrooms Lower | 1 |
| Bedrooms Upper | 2 |
| Baths Full Upper | 2 |
| Bathrooms | 2.75 |
Exterior Features
| Exterior Amenities | Brick,Wood |
|---|---|
| Vegetation | Garden Space |
| Parking Features | Attached Garage |
| Lot Features | Cul-De-Sac,Paved |
| Water Source | Public |
| Total Parking | 6 |
| Inclusions | Dishwasher(s),Dryer(s),Garbage Disposal,Microwave(s),Refrigerator(s),Stove(s)/Range(s),Trash Compactor,Washer(s) |
| Foundation Details | Slab |
| Spa | Yes |
| Building Area Total | 2571 |
| Lot Size Acres | 0.4233 |
| Waterfront Y/N | No |
| Covered Spaces | 2 |
| Irrigation Water Rights Y/N | No |
| Waterfront Footage | 104 |
| Site Features | Cable TV,Deck,Dock,Fenced-Partially,Gas Available,Green House,High Speed Internet,Hot Tub/Spa,Outbuildings,Patio,Sprinkler System |
| Parking Uncovered Total | 4 |
Amenities
- Foreclosure
- Views
- Short Sale
- New Construction
- Adult 55+
- Lease To Own
- No HOA Fees
- Furnished
- Primary On Main
- Air Conditioning
- Seller Finance
- Green
- Fixer Upper
- Horse
- Golf
- Fireplace
- Deck
- Garage
- Basement
- Pool
Property vs Single Family Average in 98512
Price
Taxes
Year Built

