
Open House Sat, Sep 19th 10:00 AM - 01:00 PM - Water Views
Address
15508 72nd Avenue W, Edmonds, WA
Price
$ 1,750,000
Property Attributes
- ID#2580551
- TypeSingle Family
- CountySNOHOMISH
- CityEdmonds
- AreaSouthwest Snohomish
- NeighborhoodMeadowdale
- Zip98026
- StyleContemporary
- Year Built1986
- Taxes$ 12936
- Price$ 1,750,000
- Bedrooms5
- Full Bathrooms3
- Half Bathrooms0
- Sqr Footage3532
- Lot Size0.29 Acres
Data Source:
Northwest Multiple Listing Service (NWMLS)
Property Description
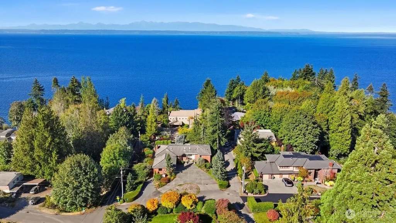
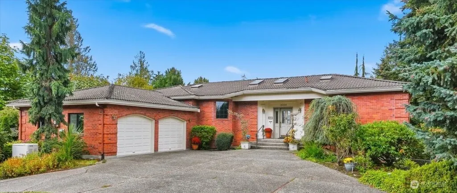
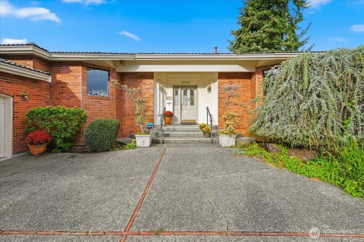
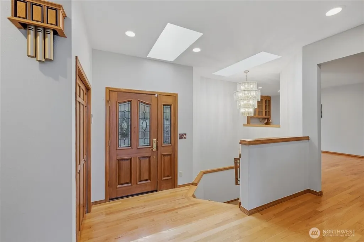
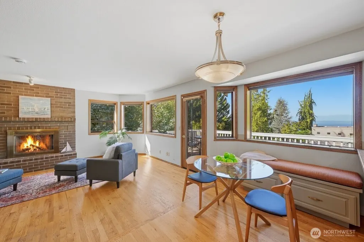
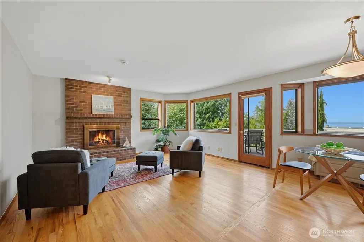
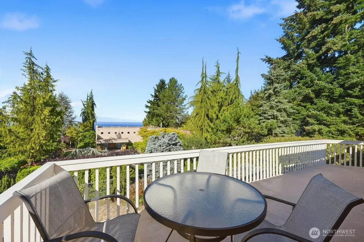
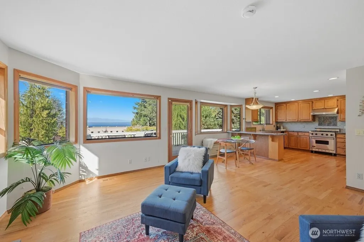
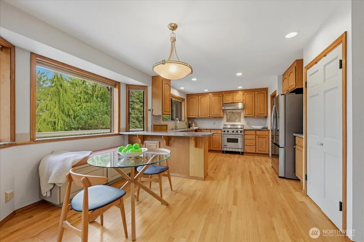
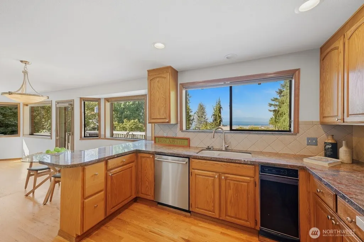
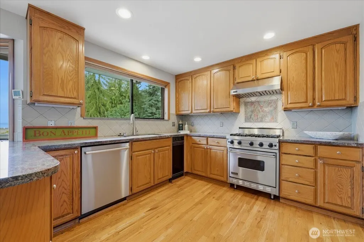
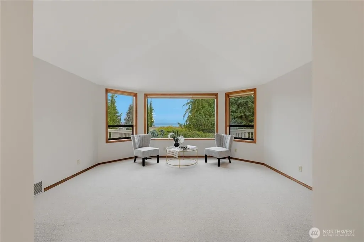
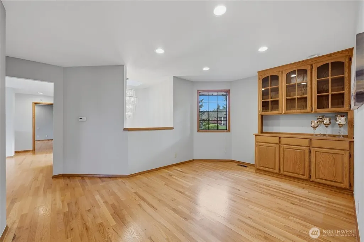
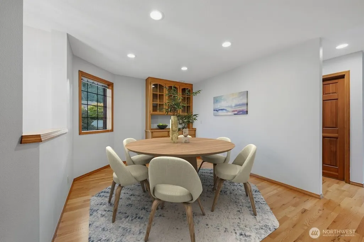
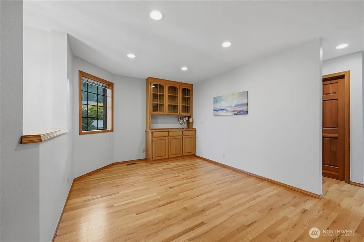
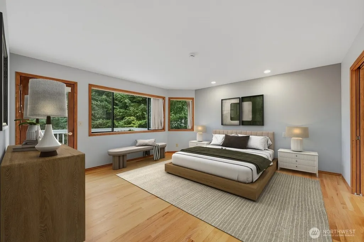
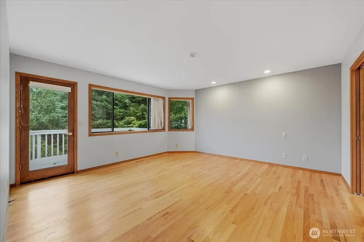
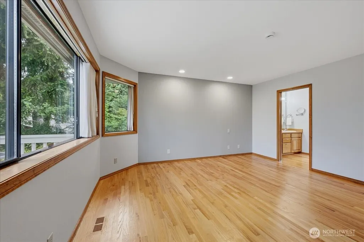
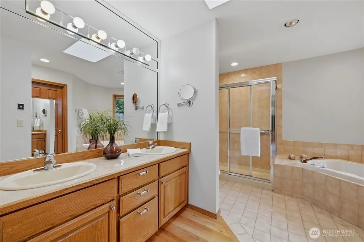
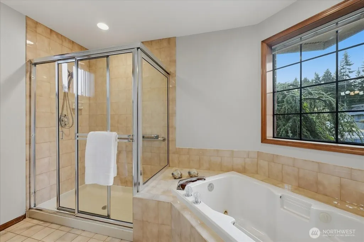
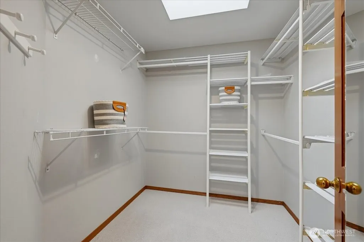
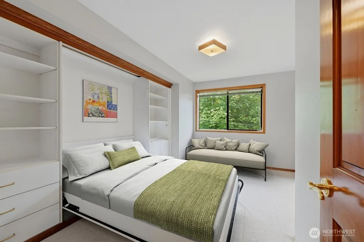
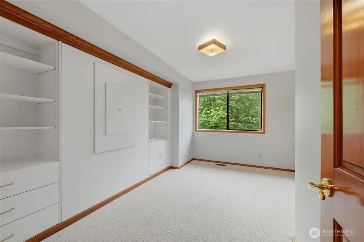
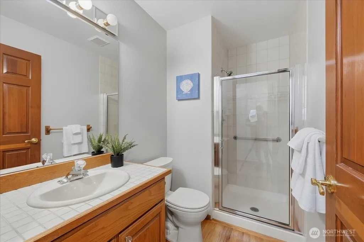
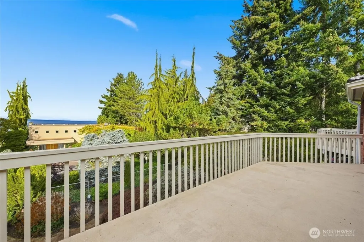
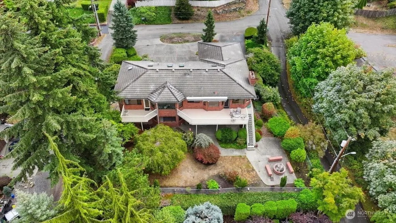
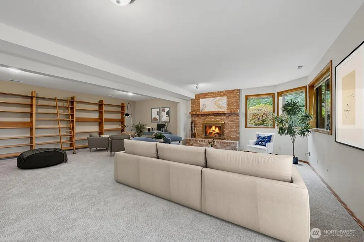
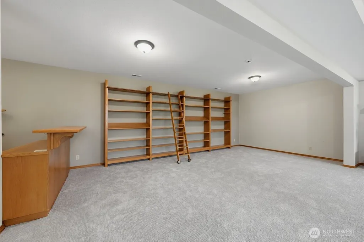
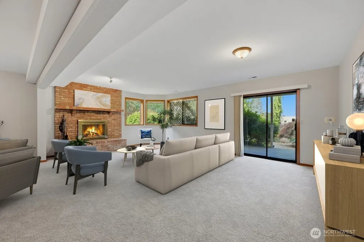
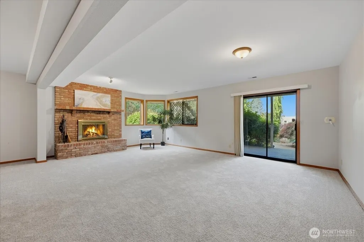
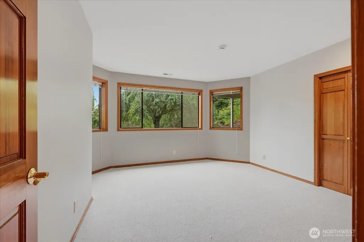
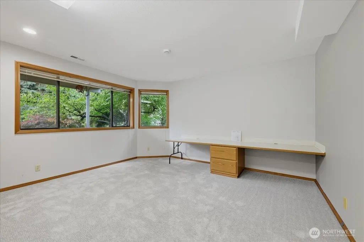
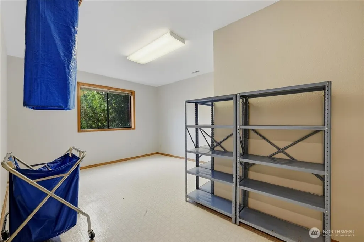
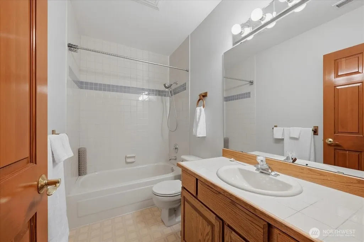
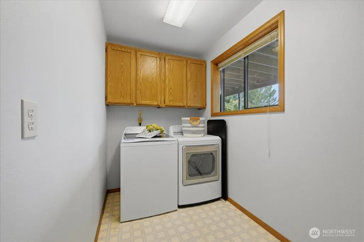
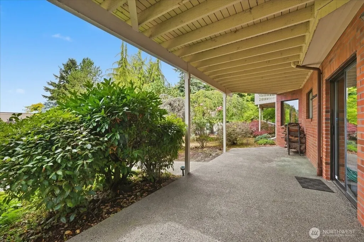
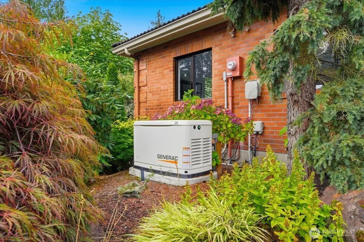
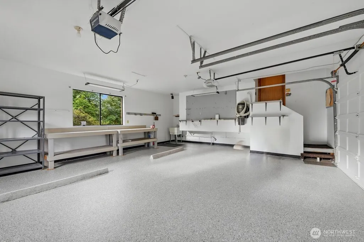
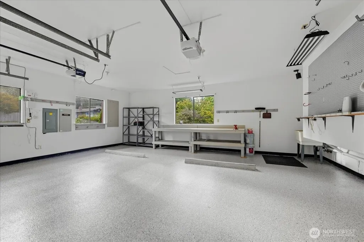
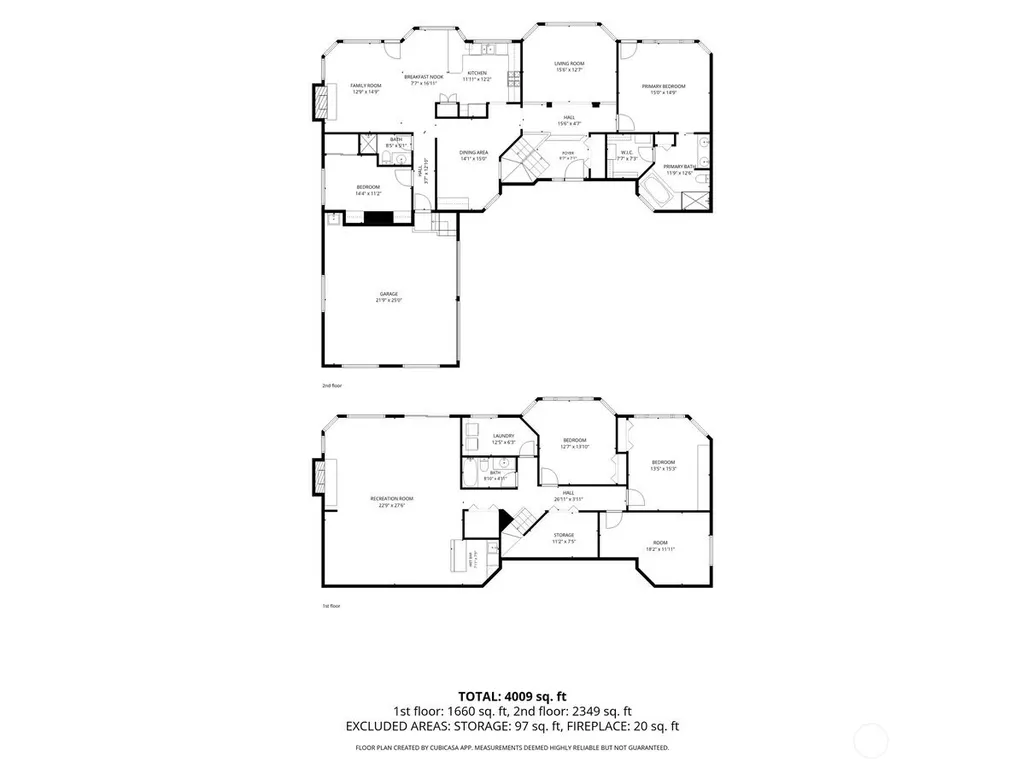
Welcome to this beautifully refreshed Edmonds home in the sought-after Meadowdale area, where breathtaking views & versatile living spaces come together. Start your mornings w/coffee on the huge deck, soaking in panoramic views of the Olympic Mountains & Puget Sound. The main level offers an inviting & thoughtfully designed layout, featuring a chef's delight kitchen w/Viking range & full complement of stainless steel appliances, granite countertops, & convenient eating spaces. Gather in the spacious family room around the fireplace. Entertain in the formal dining room w/ built-in curio cabinets or relax in the formal living room w/huge windows highlighting the views. The main level primary ensuite is complete w/jetted tub & walk-in closet. The main floor has a second bedroom w/built-in Murphy bed system—perfect for guests or office. Downstairs, the daylight basement expands the possibilities w/great room, wet bar, library style shelves, & second fireplace, as well as 3 more bedrooms. Step directly outside to the private, fenced backyard, creating an ideal space for relaxing, entertaining, and enjoying the outdoors. A circular driveway is the entry to the oversized garage w/new epoxy flooring. There is even a fully hard-wired generator. Stunning views, generous living spaces, fresh updates, & desirable Meadowdale location - this Edmonds home offers the perfect combination of comfort, flexibility, & Northwest living. Don't miss out - this move-in-ready home is waiting for you!
| Elementary School | Middle School | High School |
|---|---|---|
| Meadowdale ElemMd | Meadowdale Mid | Meadowdale High |
| Price History | |
|---|---|
| 9/18/2026 | Listed $1,750,000 |
General Features
| Living Area | 3532 |
|---|---|
| Sewer | Sewer Connected |
| Heating | Forced Air |
| Cooling | Heat Pump |
| Possession | Closing |
| Roof | Tile |
| Appliances | Dishwasher,Disposal,Dryer,Stove(s)/Range(s),Trash Compactor,Washer |
| Architectural Style | Contemporary |
| Security Features | Partially Fenced,Security System |
| Year Built | 1986 |
| View | Bay,Mountains,Sound |
| Topography | Partial Slope |
| Levels | One |
| Property Subtype | Single Family Residence |
| Tax Year | 2026 |
| Building Name | Lunds Meadowdale Tracts |
| County | Snohomish |
| New Construction | No |
| Property Type | Residential |
| HOA | No |
| Attached Garage | Yes |
| Subdivision Name | Meadowdale |
| Facing Direction | East |
| Garage Y/N | Yes |
| Full Baths | 2 |
| Special Listing Conditions | None |
| Status | Active |
| Directions | Take 76th Ave W in Edmonds northbound,which becomes 75th Ave W. Rt on N Meadowdale Rd. Left (east) on 68th Ave W,Left on 160th St. SW. Rt on 70th Ave W. Follow down the hill,house is on the right. |
| High School | Meadowdale High |
| City | Edmonds |
| Senior Community Y/N | No |
| High School District | Edmonds |
| MLS Area | 730 - Southwest Snohomish |
| Lot Size Units | Square Feet |
| Lot Size Square Feet | 12632 |
| Carport Y/N | No |
| Listing Terms | Cash,Conventional,VA Loan |
| Elementary School | Meadowdale ElemMd |
| Land Lease Y/N | No |
| Tax Annual Amount | 12936 |
| Middle/Junior High School | Meadowdale Mid |
| Property Condition | Good |
| Public Remarks | Welcome to this beautifully refreshed Edmonds home in the sought-after Meadowdale area,where breathtaking views & versatile living spaces come together. Start your mornings w/coffee on the huge deck, |
| Virtual Tour | https://my.matterport.com/show/?m=bHY89pfMvem |
| Structure Type | House |
| Building Area Units | Square Feet |
| Standard Status | Active |
| Water Company | City of Edmonds |
| Property Style | 16 - 1 Story w/Bsmnt. |
| NWM_ShowMapLink | Yes |
Interior Features
| Interior Amenities | Bath Off Primary,Built-In Vacuum,Dining Room,Fireplace,High Tech Cabling,Jetted Tub,Security System,Skylight(s),Sprinkler System,Walk-In Closet(s),Water Heater,Wet Bar,Wired for Generator |
|---|---|
| Basement | Daylight,Finished |
| Flooring | Ceramic Tile,Hardwood,Carpet |
| Total Fireplaces | 2 |
| Fireplace Features | Gas |
| Air Conditioning Y/N | Yes |
| Heating Y/N | Yes |
| Fireplace Y/N | Yes |
| 3/4 Baths | 1 |
| Total Bedrooms | 5 |
| Main Level Bedrooms | 2 |
| Total Baths | 3 |
| Water Heater Type | Gas |
| Water Heater Location | Garage |
| Fireplaces Main | 1 |
| Fireplaces Lower | 1 |
| Power Production Type | Electric,Natural Gas |
| Baths Three Quarter Main | 1 |
| Bedrooms Lower | 3 |
| Baths Full Main | 1 |
| Baths Full Lower | 1 |
| Bathrooms | 2.75 |
Exterior Features
| Exterior Amenities | Brick,Wood |
|---|---|
| Vegetation | Brush,Fruit Trees,Garden Space |
| Parking Features | Attached Garage,RV Parking |
| Lot Features | Corner Lot,Dead End Street,Paved |
| Water Source | Community |
| Total Parking | 6 |
| Inclusions | Dishwasher(s),Dryer(s),Garbage Disposal,Stove(s)/Range(s),Trash Compactor,Washer(s) |
| Foundation Details | Slab |
| Building Area Total | 3532 |
| Lot Dimensions | 12632 |
| Lot Size Acres | 0.29 |
| Waterfront Y/N | No |
| Covered Spaces | 2 |
| Irrigation Water Rights Y/N | No |
| Site Features | Cable TV,Deck,Fenced-Partially,Gas Available,High Speed Internet,Patio,RV Parking,Sprinkler System |
| Parking Uncovered Total | 4 |
| Lot Number | 2 |
Amenities
- Foreclosure
- Views
- Short Sale
- New Construction
- Adult 55+
- Lease To Own
- No HOA Fees
- Furnished
- Primary On Main
- Air Conditioning
- Seller Finance
- Green
- Fixer Upper
- Horse
- Golf
- Fireplace
- Deck
- Garage
- Basement
- Pool
Property vs Single Family Average in 98026
Price
Taxes
Year Built
In The Neighborhood
Just Listed
Edmonds
$ 867,500
- Type
- Single Family | Active
- Size
- 1,940 SqFt
- Rooms
- 3 Beds + 3 Baths
 Listed by: Kohtoku Enterprise Inc.
Open House
Edmonds
$ 850,000
- Type
- Single Family | Active
- Size
- 2,300 SqFt
- Rooms
- 4 Beds + 3 Baths
Listed by: KW Everett
Just Listed
Edmonds
$ 1,199,950
- Type
- Single Family | Active
- Size
- 4,339 SqFt
- Rooms
- 4 Beds + 3.5 Baths
Listed by: John L. Scott Snohomish
Open House
Edmonds
$ 1,049,950
- Type
- Single Family | Active
- Size
- 2,276 SqFt
- Rooms
- 4 Beds + 3 Baths
Listed by: RE/MAX Town Center
Open House
Lynnwood
$ 899,000
- Type
- Single Family | Active
- Size
- 1,960 SqFt
- Rooms
- 3 Beds + 2.5 Baths
Listed by: Windermere Real Estate Co.
Open House
Edmonds
$ 1,280,000
- Type
- Single Family | Active
- Size
- 3,243 SqFt
- Rooms
- 4 Beds + 4 Baths
Listed by: Windermere Real Estate GH LLC
Lynnwood
$ 899,950
- Type
- Single Family | Active
- Size
- 2,448 SqFt
- Rooms
- 4 Beds + 3 Baths
Listed by: John L. Scott, Inc
Water Views
Edmonds
$ 1,850,000
- Type
- Single Family | Active
- Size
- 4,748 SqFt
- Rooms
- 5 Beds + 3 Baths
Listed by: Windermere Real Estate GH LLC
Views
Lynnwood
$ 1,799,950
- Type
- Single Family | Active
- Size
- 3,995 SqFt
- Rooms
- 4 Beds + 4 Baths
Listed by: Windermere Real Estate/M2, LLC
Open House
Lynnwood
$ 679,950
- Type
- Single Family | Active
- Size
- 1,747 SqFt
- Rooms
- 3 Beds + 2.5 Baths
Listed by: Kelly Right RE of Seattle LLC
Reduced
Edmonds
$ 2,699,000
- Type
- Single Family | Active
- Size
- 3,964 SqFt
- Rooms
- 5 Beds + 4 Baths
Listed by: HomeSmart Real Estate Assoc
Views
Edmonds
$ 950,000
- Type
- Single Family | Active
- Size
- 2,428 SqFt
- Rooms
- 4 Beds + 2 Baths
Listed by: Windermere Real Estate GH LLC
