
Golf Course
Address
7010 Inlay Street Se, Lacey, WA
Price
$ 615,000
Property Attributes
- ID#2574083
- TypeSingle Family
- CountyTHURSTON
- CityLacey
- AreaLacey
- NeighborhoodHorizon Pointe
- Zip98513
- Style2 Story
- Year Built2006
- Taxes$ 5827
- Price$ 615,000
- Bedrooms4
- Full Bathrooms2
- Half Bathrooms1
- Sqr Footage2843
- Lot Size0.113 Acres
Data Source:
Northwest Multiple Listing Service (NWMLS)
Property Description
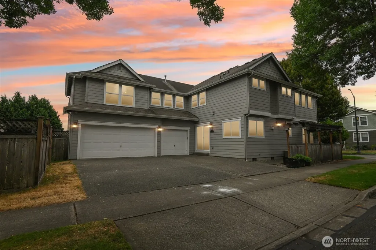
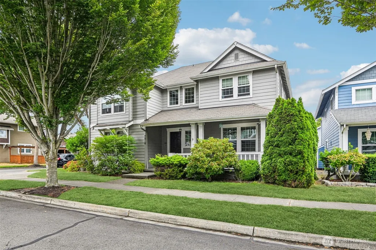
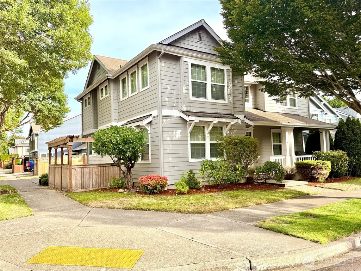
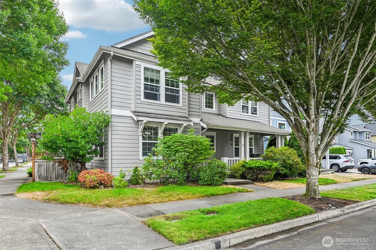
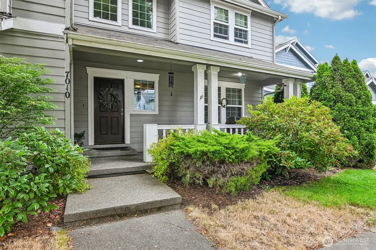
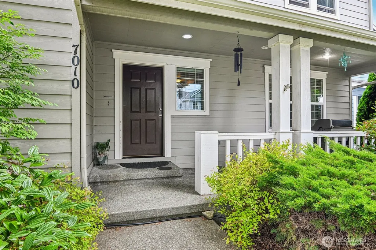
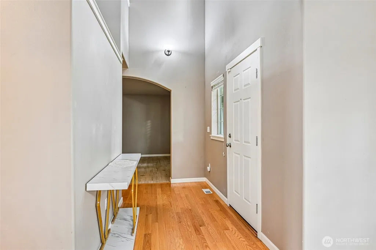
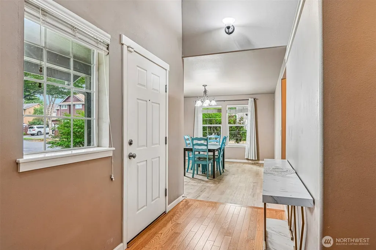
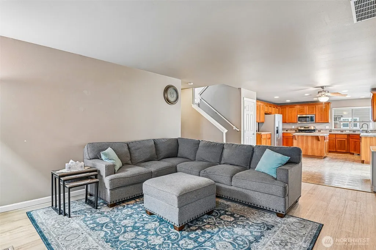
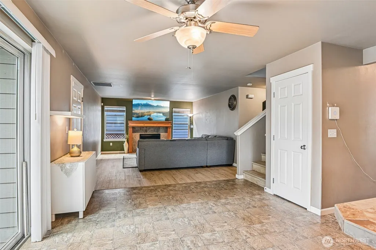
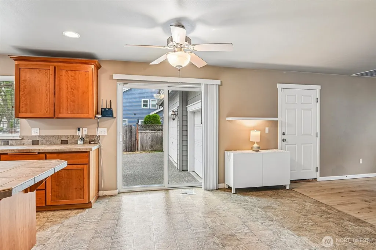
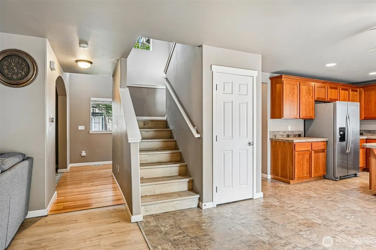
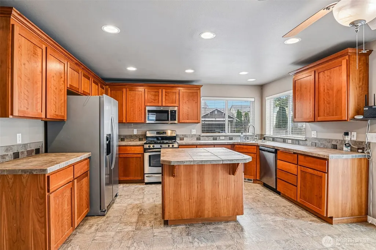
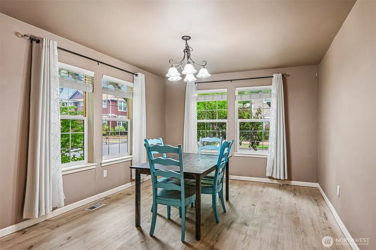
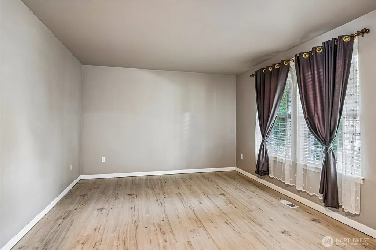
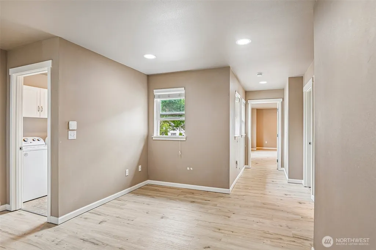
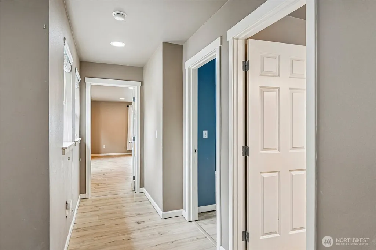
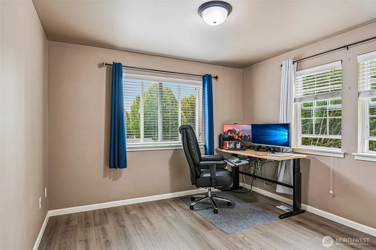
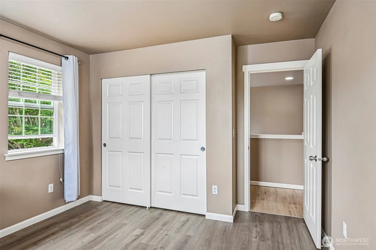
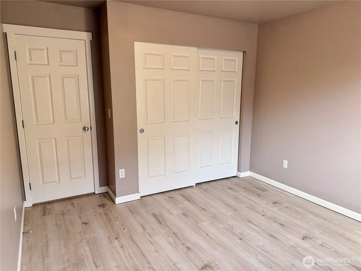
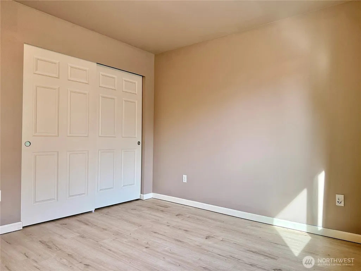
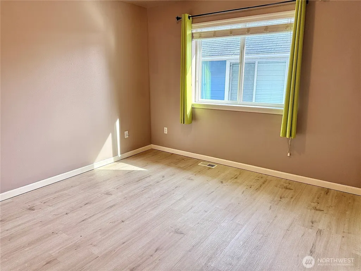
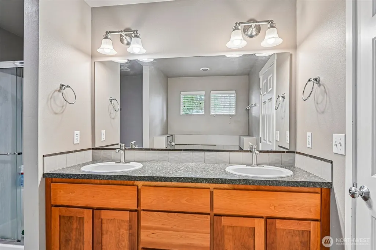
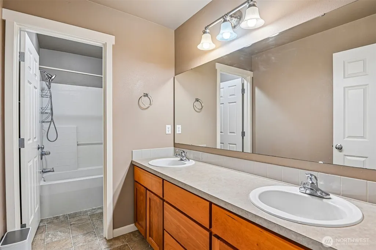
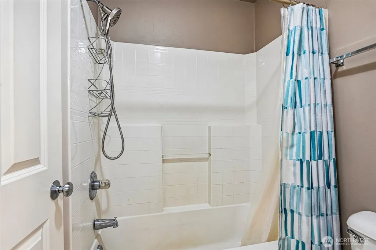
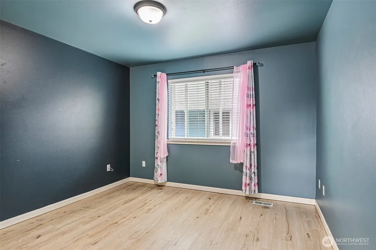
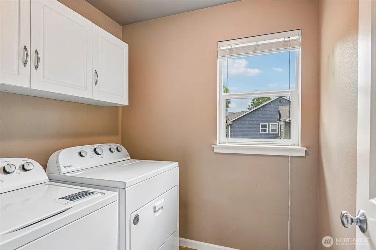
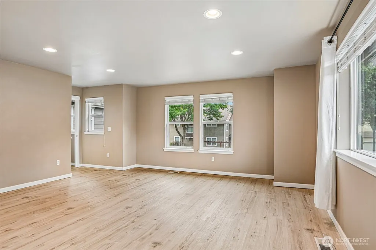
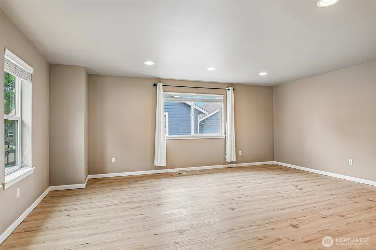
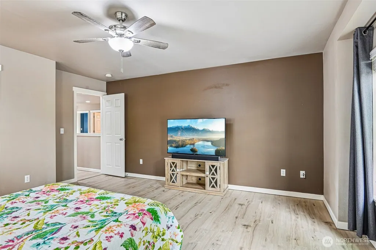
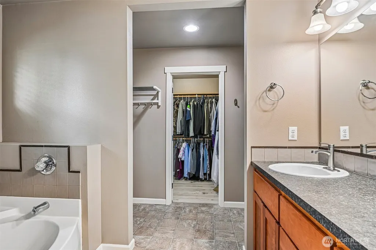
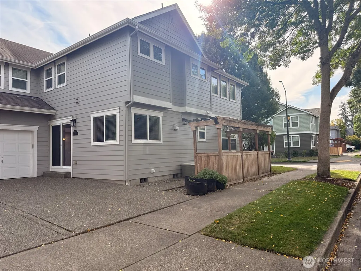
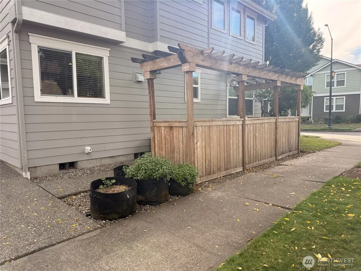
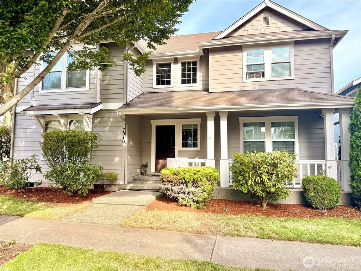
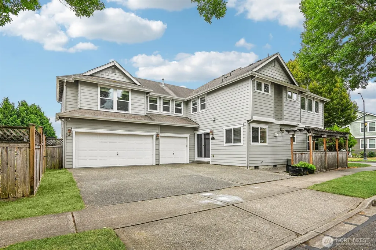
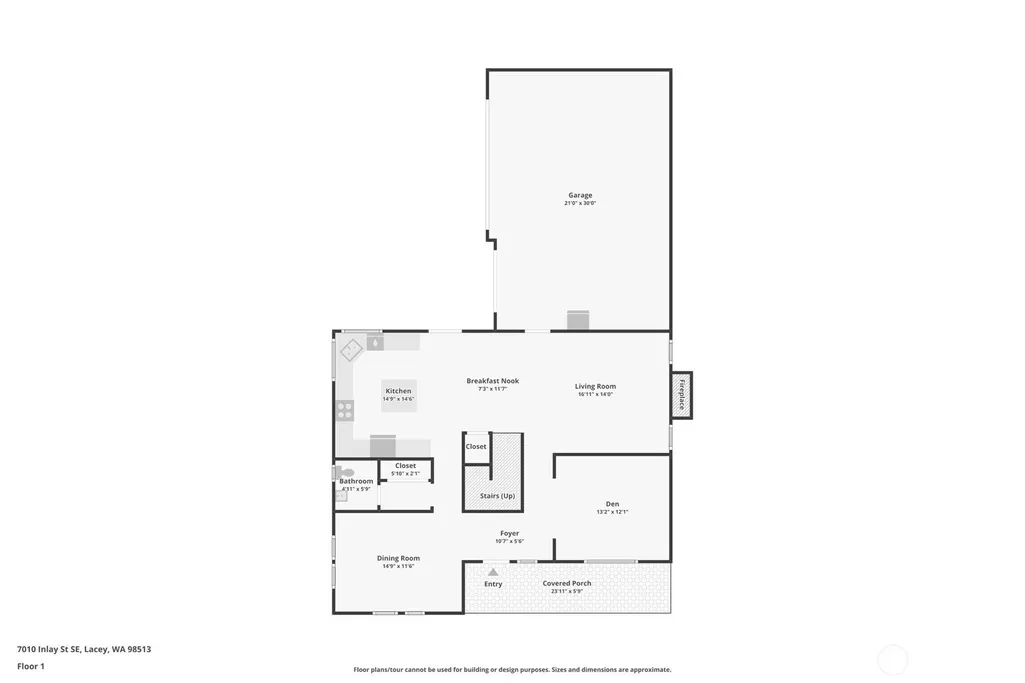
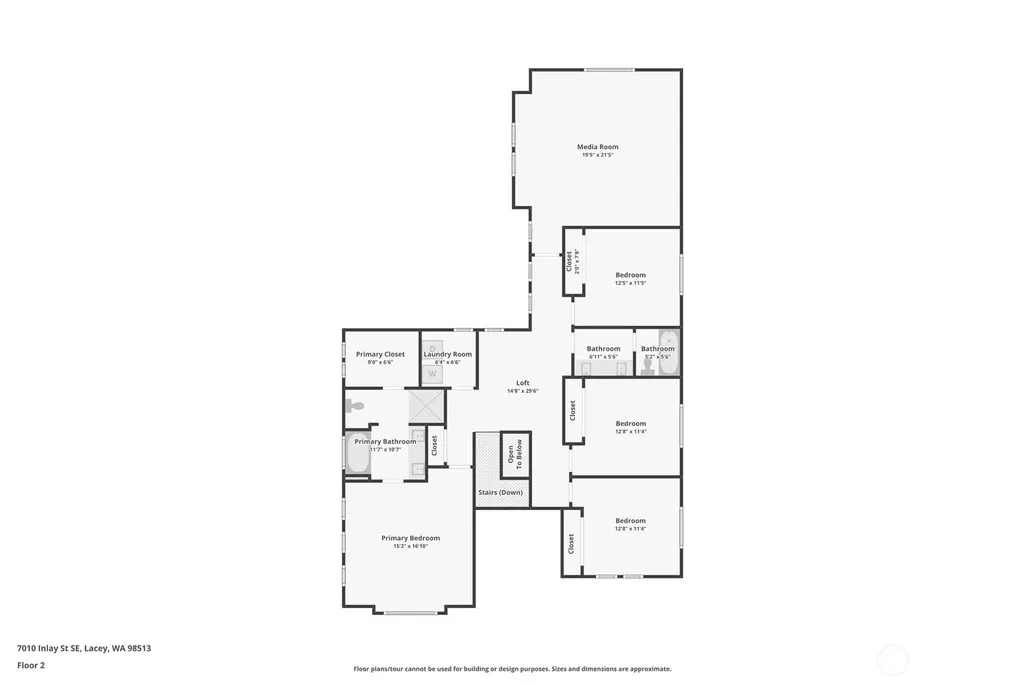
MORE SPACE. MORE PARKING. A STANDOUT CORNER LOT—this is the Horizon Pointe home that checks the boxes others miss! With nearly 2,850 sq ft, 4 bedrooms, 2.5 baths and a true 3-car garage with double and single bays, this home delivers exceptional flexibility. A covered porch welcomes you to a spacious den, formal dining room and an inviting hub where the generous kitchen, breakfast nook and fireside living room flow together. The kitchen features a center island and walk-in pantry, while vinyl plank flooring creates a fresh, easy-care interior. Upstairs is where this home truly stands apart: an open loft plus an impressive 19' × 21' media/bonus room provide separate spaces for a theater, gym, playroom or second office. The spacious primary retreat features a walk-in closet and five-piece ensuite with dual sinks and soaking tub, complemented by three additional bedrooms and conveniently located laundry. Enjoy year-round comfort with a gas water heater, furnace and heat pump installed in 2022, plus a six-stage reverse-osmosis water filtration system. Outside, the fully fenced yard offers garden space and a charming courtyard framed by a wood pergola. Minutes from the Chehalis Western Trail, golf, parks, shopping, dining and JBLM, with Horizons Elementary just blocks away and Komachin Middle and Timberline High nearby.
| Elementary School | Middle School | High School |
|---|---|---|
| Horizons Elem | Komachin Mid | North Thurston High |
| Price History | |
|---|---|
| 9/16/2026 | Listed $610,000 |
General Features
| Living Area | 2843 |
|---|---|
| Sewer | Sewer Connected |
| Heating | Forced Air |
| Cooling | 90%+ High Efficiency,Central Air,Heat Pump |
| Possession | Closing |
| Roof | Composition |
| Appliances | Dishwasher,Disposal,Dryer,Microwave,Refrigerator,Stove(s)/Range(s),Washer |
| HOA Fee | 57 |
| Association Fee Includes | Common Area Maintenance |
| Security Features | Fully Fenced |
| Year Built | 2006 |
| Levels | Two |
| Property Subtype | Single Family Residence |
| Tax Year | 2026 |
| Building Name | Horizon Pointe |
| Assoc Fee Paid Per | Monthly |
| County | Thurston |
| New Construction | No |
| Property Type | Residential |
| HOA | Yes |
| Attached Garage | Yes |
| Subdivision Name | Horizon Pointe |
| Garage Y/N | Yes |
| Full Baths | 2 |
| Special Listing Conditions | None |
| Status | Active |
| Directions | East on Yelm Highway,L on Rainier Road,Balustrade,R on Inlay to home on corner. |
| High School | North Thurston High |
| City | Lacey |
| Entry Location | Main |
| Senior Community Y/N | No |
| High School District | North Thurston |
| MLS Area | 450 - Lacey |
| Lot Size Units | Square Feet |
| Lot Size Square Feet | 4922 |
| Carport Y/N | No |
| Listing Terms | Cash,Conventional,FHA,VA Loan |
| Elementary School | Horizons Elem |
| Land Lease Y/N | No |
| Tax Annual Amount | 5827 |
| Middle/Junior High School | Komachin Mid |
| Property Condition | Very Good |
| Public Remarks | MORE SPACE. MORE PARKING. A STANDOUT CORNER LOTthis is the Horizon Pointe home that checks the boxes others miss! With nearly 2,850 sq ft,4 bedrooms,2.5 baths and a true 3-car garage with double and |
| Virtual Tour | https://www.zillow.com/view-imx/08ef5a5c-5913-4e98-98c3-a605b9496f21?wl=true&setAttribution=mls&init |
| Structure Type | House |
| Building Area Units | Square Feet |
| Standard Status | Active |
| Property Style | 12 - 2 Story |
| NWM_ShowMapLink | Yes |
Interior Features
| Interior Amenities | Bath Off Primary,Dbl Pane/Storm Window,Dining Room,Fireplace,High Tech Cabling,Pantry,Walk-In Closet(s) |
|---|---|
| Flooring | Laminate,Vinyl,Carpet |
| Total Fireplaces | 1 |
| Fireplace Features | Gas |
| Air Conditioning Y/N | Yes |
| Heating Y/N | Yes |
| Fireplace Y/N | Yes |
| Half Baths | 1 |
| Total Bedrooms | 4 |
| Total Baths | 3 |
| Fireplaces Main | 1 |
| Power Production Type | Natural Gas |
| Bedrooms Upper | 4 |
| Baths Half Main | 1 |
| Baths Full Upper | 2 |
| Bathrooms | 2.5 |
Exterior Features
| Exterior Amenities | Cement Planked |
|---|---|
| Parking Features | Attached Garage |
| Lot Features | Paved,Sidewalk |
| Water Source | Public |
| Total Parking | 3 |
| Inclusions | Dishwasher(s),Dryer(s),Garbage Disposal,Microwave(s),Refrigerator(s),Stove(s)/Range(s),Washer(s) |
| Foundation Details | Poured Concrete |
| Building Area Total | 2843 |
| Lot Size Acres | 0.113 |
| Waterfront Y/N | No |
| Covered Spaces | 3 |
| Irrigation Water Rights Y/N | No |
| Site Features | Fenced-Fully |
| Lot Number | 244 |
Amenities
- Foreclosure
- Views
- Short Sale
- New Construction
- Adult 55+
- Lease To Own
- No HOA Fees
- Furnished
- Primary On Main
- Air Conditioning
- Seller Finance
- Green
- Fixer Upper
- Horse
- Golf
- Fireplace
- Deck
- Garage
- Basement
- Pool
Property vs Single Family Average in 98513
Price
Taxes
Year Built
In The Neighborhood
Just Listed
Lacey
$ 459,000
- Type
- Single Family | Active
- Size
- 1,638 SqFt
- Rooms
- 3 Beds + 2.5 Baths
 Listed by: RE/MAX Northwest
Just Listed
Olympia
$ 445,000
- Type
- Single Family | Active
- Size
- 1,404 SqFt
- Rooms
- 3 Beds + 2.5 Baths
Listed by: Coldwell Banker Evergreen
Golf Course
Olympia
$ 515,000
- Type
- Single Family | Active
- Size
- 2,201 SqFt
- Rooms
- 4 Beds + 2.5 Baths
Listed by: Century 21 Van Dorm Realty
Reduced
Lacey
$ 540,000
- Type
- Single Family | Active
- Size
- 2,201 SqFt
- Rooms
- 4 Beds + 2.5 Baths
Listed by: Premier Real Estate Partners
Golf Course
Lacey
$ 435,000
- Type
- Single Family | Active
- Size
- 1,153 SqFt
- Rooms
- 3 Beds + 1.5 Baths
Listed by: MVP Realty Group
Reduced
Lacey
$ 478,000
- Type
- Single Family | Active
- Size
- 1,712 SqFt
- Rooms
- 3 Beds + 2 Baths
Listed by: Real Broker LLC
Olympia
$ 575,000
- Type
- Single Family | Active
- Size
- 2,580 SqFt
- Rooms
- 4 Beds + 3 Baths
Listed by: RE/MAX Parkside Affiliates
Views
Olympia
$ 549,000
- Type
- Single Family | Active
- Size
- 2,202 SqFt
- Rooms
- 3 Beds + 2.5 Baths
Listed by: Simply Sound Homes
Golf Course
Lacey
$ 429,900
- Type
- Single Family | Active
- Size
- 1,419 SqFt
- Rooms
- 3 Beds + 3 Baths
Listed by: Skyline Properties, Inc.
Reduced
Lacey
$ 573,000
- Type
- Single Family | Active
- Size
- 2,502 SqFt
- Rooms
- 4 Beds + 2.5 Baths
Listed by: Riley Jackson Real Estate Inc.
Reduced
Lacey
$ 539,000
- Type
- Single Family | Active
- Size
- 2,193 SqFt
- Rooms
- 5 Beds + 2.5 Baths
Listed by: Keller Williams South Sound
Views
Lacey
$ 529,000
- Type
- Single Family | Active
- Size
- 2,116 SqFt
- Rooms
- 5 Beds + 2.5 Baths
Listed by: Riley Jackson Real Estate Inc.
