
Price Reduction - Views

Address
7520 86th Avenue Se, Mercer Island, WA
Price
$ 1,780,000
Property Attributes
- ID#2561893
- TypeSingle Family
- CountyKING
- CityMercer Island
- AreaMercer Island
- NeighborhoodMercer Island Estates
- Zip98040
- StyleMid-Century Modern
- Year Built1973
- Taxes$ 13542
- Price$ 1,780,000
- Bedrooms4
- Full Bathrooms2
- Half Bathrooms1
- Sqr Footage2530
- Lot Size0.2482 Acres
Data Source:
Northwest Multiple Listing Service (NWMLS)
Property Description
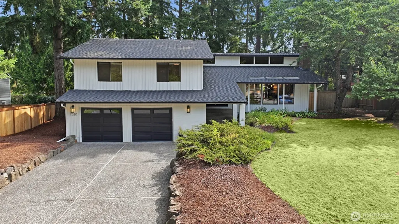
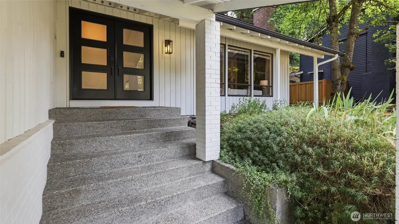
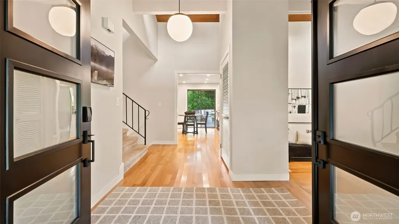
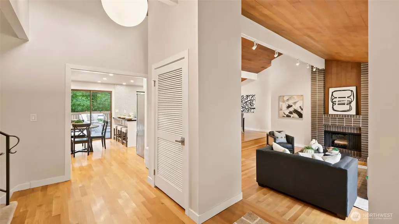
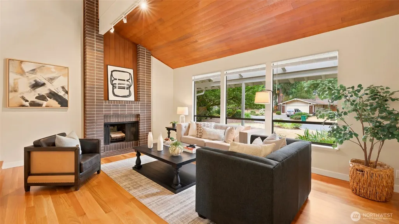
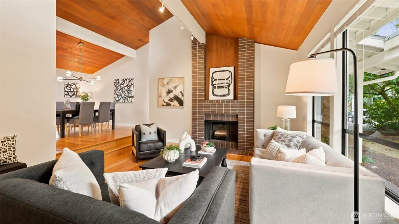
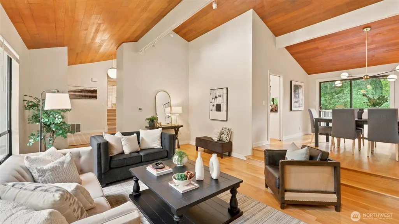
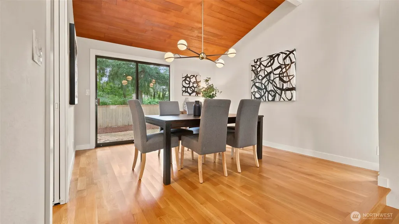
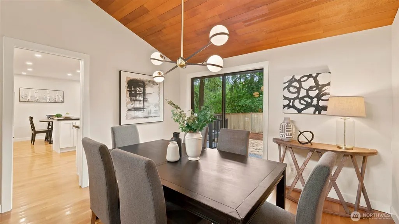
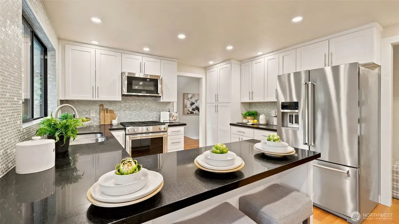
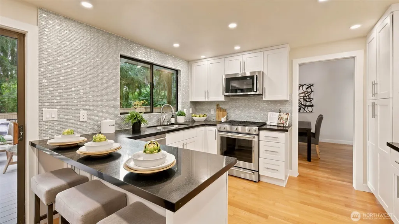
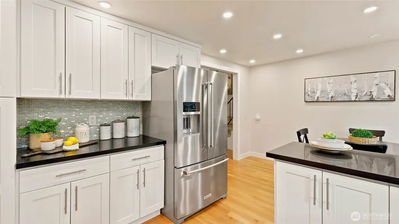
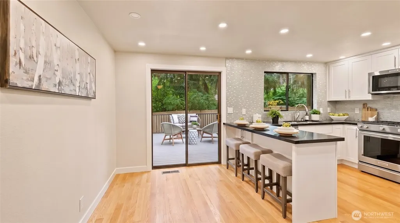
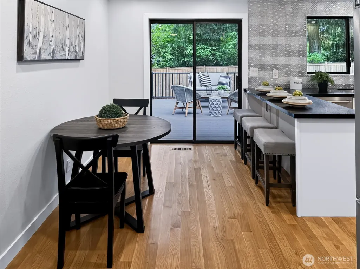
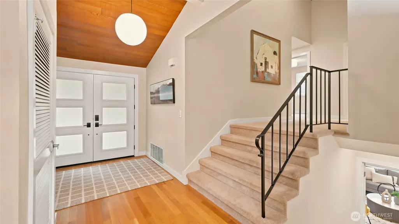
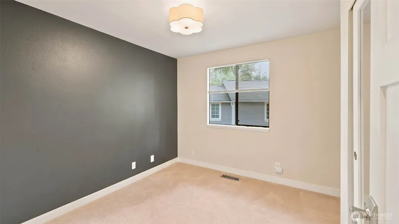
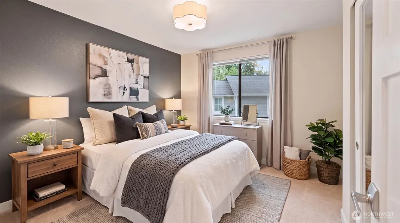
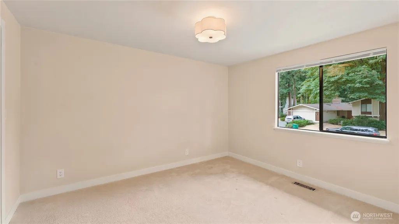
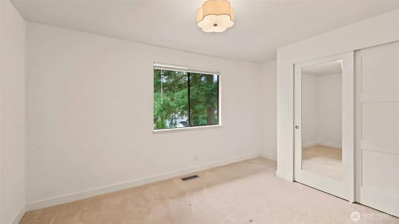
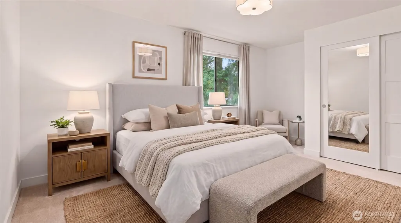
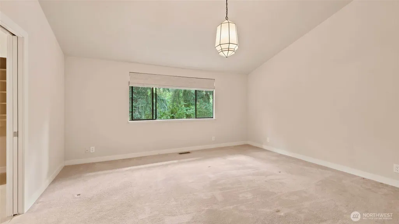
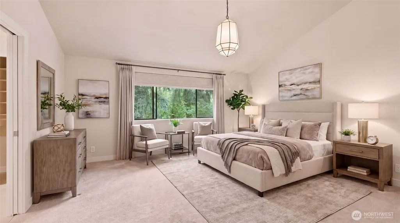
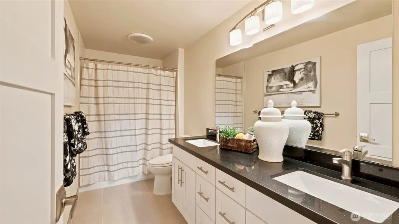
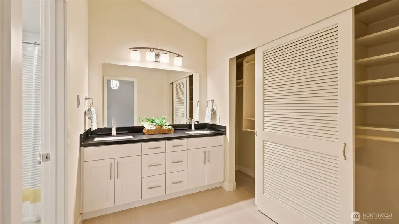
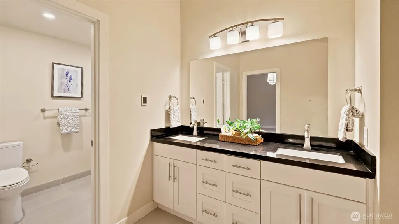
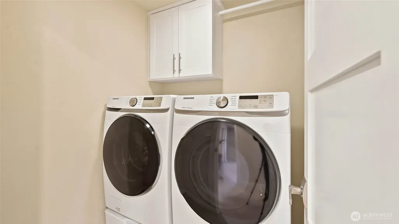
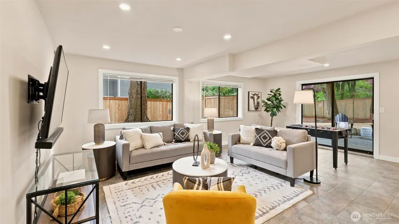
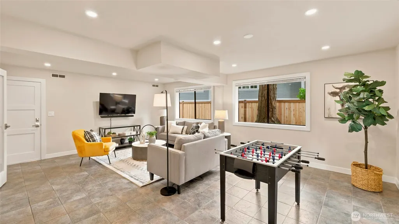
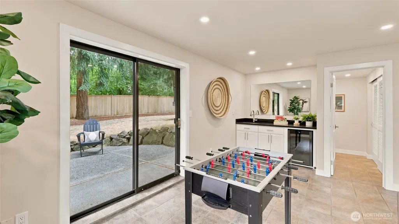
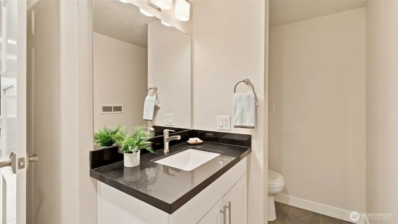
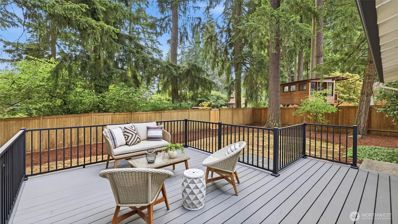
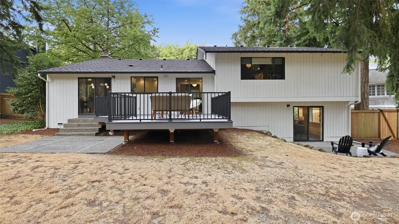
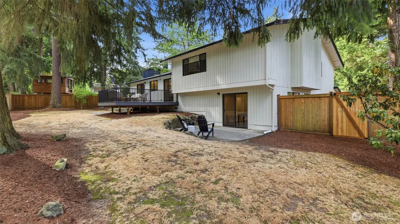
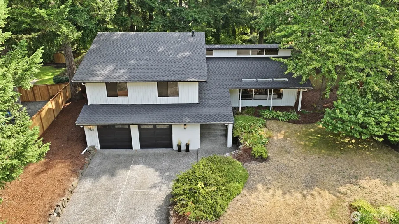
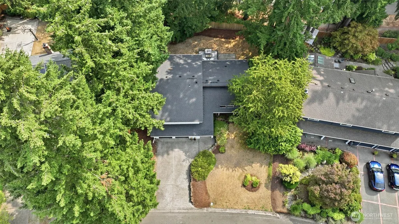
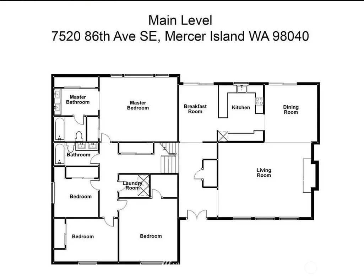
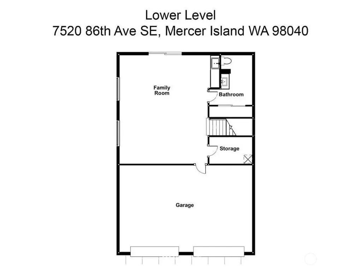
Light-filled, welcoming & wonderfully livable, this beautifully maintained home offers comfort, versatility & privacy in sought-after MI Estates. Soaring vaulted ceilings & abundant windows fill the home w/ natural light, while all 4 bedrooms & laundry are conveniently located on one level.The vaulted living room, anchored by a fireplace, flows into the dining area, creating an inviting space for everyday living & entertaining. The updated kitchen features generous counter space & storage, counter seating, stainless appliances & gas cooking, w/ direct access to the deck perfect for morning coffee, summer dinners & gatherings.The finished daylight lower level offers even more living space w/ a wet bar, bathroom, ample storage & slider to the patio & backyard. Perfect for a media/game room, home office, fitness area, hobby space or guest retreat.Step outside to a level, fully fenced backyard surrounded by mature trees, offering privacy & plenty of room to play, garden, entertain or relax. Located on the wide, welcoming streets of MI Estates, w/ a dog park nearby & convenient access to Town Center, parks, trails, Sound Transit & I-90.Thoughtfully cared for & move-in ready, w/ A/C added in 2022, a new front door, beautiful solid wood interior doors & a new deck completed in 2024. Bright, private & versatile, this is a home designed for the way you want to live.
| Elementary School | Middle School | High School |
|---|---|---|
| Buyer To Verify Elementary School | Islander Mid | Mercer Isl High |
| Price History | |
|---|---|
| 8/18/2026 | Listed $1,998,000 |
| 8/28/2026 | 7$1,875,000 |
| 9/9/2026 | 6$1,780,000 |
General Features
| Living Area | 2530 |
|---|---|
| Sewer | STEP Sewer |
| Heating | 90%+ High Efficiency,Forced Air,See Remarks |
| Cooling | Central Air,Forced Air,See Remarks |
| Possession | Closing |
| Roof | Composition |
| Appliances | Dishwasher,Disposal,Dryer,Microwave,Refrigerator,Stove(s)/Range(s),Washer |
| Architectural Style | Mid-Century Modern |
| Security Features | Fully Fenced |
| Year Built | 1973 |
| View | Territorial |
| Topography | Level |
| Levels | Multi/Split |
| Property Subtype | Single Family Residence |
| Tax Year | 2026 |
| Building Name | Mercer Island Estates |
| County | King |
| New Construction | No |
| Property Type | Residential |
| HOA | No |
| Attached Garage | Yes |
| Subdivision Name | Mercer Island Estates |
| Facing Direction | West |
| Garage Y/N | Yes |
| Full Baths | 2 |
| Special Listing Conditions | None |
| Status | Active |
| Directions | South on Island Crest Way; Turn right onto SE 71st Street; Take the 2nd left on to 86th Ave; Home is on the Left. |
| High School | Mercer Isl High |
| City | Mercer Island |
| Entry Location | Main |
| Senior Community Y/N | No |
| High School District | Mercer Island |
| MLS Area | 510 - Mercer Island |
| Lot Size Units | Square Feet |
| Lot Size Square Feet | 10811 |
| Carport Y/N | No |
| Listing Terms | Cash,Conventional |
| Elementary School | Buyer To Verify |
| Land Lease Y/N | No |
| Tax Annual Amount | 13542.65 |
| Middle/Junior High School | Islander Mid |
| Property Condition | Very Good |
| Public Remarks | Light-filled,welcoming & wonderfully livable,this beautifully maintained home offers comfort,versatility & privacy in sought-after MI Estates. Soaring vaulted ceilings & abundant windows fill the hom |
| Virtual Tour | https://vimeo.com/1218621439 |
| Structure Type | House |
| Building Area Units | Square Feet |
| Standard Status | Active |
| Water Company | City of Mercer Island |
| Property Style | 15 - Multi Level |
| NWM_ShowMapLink | Yes |
Interior Features
| Interior Amenities | Bath Off Primary,Dining Room,Fireplace,Vaulted Ceiling(s),Walk-In Closet(s),Water Heater,Wet Bar |
|---|---|
| Basement | Daylight |
| Flooring | Ceramic Tile,Hardwood,Carpet |
| Total Fireplaces | 1 |
| Fireplace Features | Wood Burning |
| Air Conditioning Y/N | Yes |
| Heating Y/N | Yes |
| Fireplace Y/N | Yes |
| Half Baths | 1 |
| Total Bedrooms | 4 |
| Total Baths | 3 |
| Bedrooms Possible | 4 |
| Water Heater Type | Gas |
| Water Heater Location | Lower |
| Fireplaces Main | 1 |
| Power Production Type | Electric,Natural Gas |
| Bedrooms Upper | 4 |
| Baths Half Lower | 1 |
| Baths Full Upper | 2 |
| Bathrooms | 2.5 |
Exterior Features
| Exterior Amenities | Wood |
|---|---|
| Parking Features | Attached Garage |
| Water Source | Public |
| Total Parking | 2 |
| Inclusions | Dishwasher(s),Dryer(s),Garbage Disposal,Microwave(s),Refrigerator(s),Stove(s)/Range(s),Washer(s) |
| Foundation Details | Poured Concrete |
| Building Area Total | 2530 |
| Lot Dimensions | 10,811 |
| Lot Size Acres | 0.2482 |
| Waterfront Y/N | No |
| Covered Spaces | 2 |
| Irrigation Water Rights Y/N | No |
| Site Features | Cable TV,Deck,Fenced-Fully,Gas Available,High Speed Internet,Patio |
| Lot Number | 21 |
Amenities
- Foreclosure
- Views
- Short Sale
- New Construction
- Adult 55+
- Lease To Own
- No HOA Fees
- Furnished
- Primary On Main
- Air Conditioning
- Seller Finance
- Green
- Fixer Upper
- Horse
- Golf
- Fireplace
- Deck
- Garage
- Basement
- Pool
Property vs Single Family Average in 98040
Price
Taxes
Year Built
Visits

